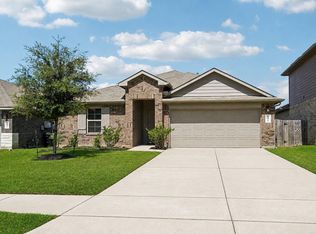
Loved, well-cared-for home, with many extras, front of neighborhood for easy access & the most popular layout! Split floor plan with guest bedrooms upfront away from the livingroom, laminate floors, open concept, high ceilings, inviting entryway, windows on the back of home are Anderson windows more efficient & quieter. The front door that greets you is gorgeous. All the blinds are no cords simply grasp rail & pull up or down. Designer upgrades also include the fan in the livingroom and the light that adorns the dining room. The kitchen has a fan with timer light, large island, spacious pantry, upgraded appliance package & plenty of cabinets that is open to the livingroom. You will appreciate the clean neutral paint, covered back porch, sprinklers to keep everything beautiful & the generator to keep your lights on. The tankless water heater will keep the showers relaxing & stress-free. The built-in home automation system controlled from a single app will keep all my techy fans happy.
For sale
$249,900
20819 Olive Leaf St, New Caney, TX 77357
4beds
1,796sqft
Single Family Residence
Built in 2020
6,324 Square Feet Lot
$245,000 Zestimate®
$139/sqft
$63/mo HOA
What's special
Clean neutral paintHigh ceilingsInviting entrywayLaminate floorsPlenty of cabinetsTankless water heaterUpgraded appliance package
- 33 days
- 178
- 16
Zillow last checked:
Listing updated:
Listed by:
Sheri Burton TREC #0653110 832-597-5719,
Active Realty Team LLC
Source: HAR,MLS#: 96629298
Facts & features
Interior
Bedrooms & bathrooms
- Bedrooms: 4
- Bathrooms: 2
- Full bathrooms: 2
Rooms
- Room types: Family Room, Utility Room
Primary bedroom
- Level: First
- Area: 192
- Dimensions: 16 x 12
Bedroom
- Level: First
- Area: 110
- Dimensions: 10 x 11
Bedroom
- Level: First
- Area: 121
- Dimensions: 11 x 11
Bedroom
- Level: First
- Area: 121
- Dimensions: 11 x 11
Dining room
- Level: First
- Area: 100
- Dimensions: 10 x 10
Family room
- Level: First
- Area: 240
- Dimensions: 16 x 15
Kitchen
- Level: First
- Area: 143
- Dimensions: 11 x 13
Primary bath
- Level: First
- Area: 121
- Dimensions: 11 x 11
Heating
- Natural Gas
Cooling
- Ceiling Fan(s), Electric
Appliances
- Included: Water Heater, Disposal, Freestanding Oven, Gas Oven, Microwave, Free-Standing Range, Gas Range, Dishwasher
- Laundry: Electric Dryer Hookup, Gas Dryer Hookup, Washer Hookup
Features
- High Ceilings, En-Suite Bath, Split Plan, Walk-In Closet(s)
- Flooring: Carpet, Laminate
- Windows: Insulated/Low-E windows
Interior area
- Total structure area: 1,796
- Total interior livable area: 1,796 sqft
Property
Parking
- Total spaces: 2
- Parking features: Attached, Garage Door Opener, Double-Wide Driveway
- Attached garage spaces: 2
Features
- Stories: 1
- Patio & porch: Covered, Patio/Deck, Porch
- Exterior features: Sprinkler System
- Fencing: Back Yard
Lot
- Size: 6,324 Square Feet
- Features: Back Yard, Cleared, Subdivided, 0 Up To 1/4 Acre
Details
- Parcel number: 503952
Construction
Type & style
- Home type: SingleFamily
- Architectural style: Traditional
- Property subtype: Single Family Residence
Materials
- Batts Insulation, Blown-In Insulation, Brick, Cement Siding
- Foundation: Slab
- Roof: Composition,Energy Star/Reflective Roof
Condition
- New construction: No
- Year built: 2020
Utilities & green energy
- Sewer: Public Sewer
- Water: Public, Water District
Green energy
- Green verification: HERS Index Score
- Energy efficient items: Attic Vents, Thermostat, HVAC, HVAC>15 SEER
Community & HOA
Community
- Subdivision: Harrington Trails
HOA
- Has HOA: Yes
- Amenities included: Picnic Area, Playground, Pond, Pool, Splash Pad, Trail(s)
- HOA fee: $750 annually
Location
- Region: New Caney
Financial & listing details
- Price per square foot: $139/sqft
- Tax assessed value: $250,321
- Annual tax amount: $7,998
- Date on market: 8/5/2026
- Listing terms: Cash,Conventional,FHA,VA Loan
- Ownership: Full Ownership
Estimated market value
$245,000
$233,000 - $257,000
$1,924/mo
Price history
| Date | Event | Price |
|---|---|---|
| 8/5/2026 | Listed for sale | $249,900-3.8%$139/sqft |
Source:  HAR #96629298 Report a problem HAR #96629298 Report a problem | ||
| 5/19/2023 | Listing removed | -- |
Source: HAR #5509862 Report a problem | ||
| 4/27/2023 | Price change | $259,900-3%$145/sqft |
Source: HAR #5509862 Report a problem | ||
| 4/20/2023 | Price change | $267,900-0.7%$149/sqft |
Source: HAR #5509862 Report a problem | ||
| 4/10/2023 | Price change | $269,900-1.8%$150/sqft |
Source: HAR #5509862 Report a problem | ||
| 3/31/2023 | Listed for sale | $274,900$153/sqft |
Source: HAR #5509862 Report a problem | ||
Public tax history
| Year | Property taxes | Tax assessment |
|---|---|---|
| 2025 | -- | $250,321 -2.4% |
| 2024 | $1,857 +4% | $256,520 +10% |
| 2023 | $1,786 | $233,200 -4.6% |
| 2022 | -- | $244,510 +26.9% |
| 2021 | $4,006 | $192,730 |
Find assessor info on the county website
Monthly payment
Est. payment
Payment breakdown
Explore the cost of this home by adjusting the details. Changes won't be saved.Climate risks
Neighborhood: 77357
Nearby schools
Schools provided by the listing agent
- Elementary: Timber Lakes Elementary School
- Middle: Splendora Junior High
- High: Splendora High School
Source: HAR. This data may not be complete. We recommend contacting the local school district to confirm school assignments for this home.
- $248,9004 bd2 ba1.9k sqft20815 Olive Leaf St, New Caney, TX 77357Off Market
- $230,100-- bd2 ba1.6k sqft20823 Olive Leaf St, New Caney, TX 77357Off Market
- $281,8004 bd3 ba2.4k sqft20811 Olive Leaf St, New Caney, TX 77357Off Market

- $261,1004 bd3 ba2.1k sqft20827 Olive Leaf St, New Caney, TX 77357Off Market
Similar homes
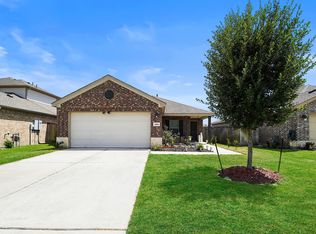
- $265,0004 bd2 ba1.8k sqft15340 Timber Preserve Ln, New Caney, TX 77357For Sale
 MLS ID #84629132, Jason Gracey, Great Houston Properties, LLC. HAR
 - $260,0004 bd2 ba1.5k sqft21058 Wenze Ln, New Caney, TX 77357For Sale
 MLS ID #88443504, Jason Aguirre, eXp Realty LLC. HAR
 - $219,0004 bd2 ba1.7k sqft21106 Waze Lewis Dr, New Caney, TX 77357For Sale
 MLS ID #56798538, Lynn Rulong, Connect Realty.com. HAR
 - $249,9903 bd4 ba1.6k sqft21577 Starry Night Dr, New Caney, TX 77357For Sale
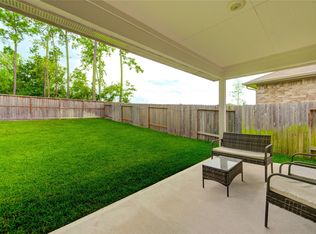 MLS ID #32158688, Nilda Salinas, Step Real Estate. HAR
