Looking for a 4 bedroom home without the 4 bedroom price tag? This one delivers big time. Not a brand new build but still young at heart and full of potential. You get 4 spacious bedrooms, 3 full baths, 2 living areas perfect for family movie nights or quiet reading corners, a roomy fenced backyard ready for barbecues and backyard games, plus a 2 car garage to keep everything tidy. And the list keeps growing. Now picture all that paired with a community pool for cooling off, a splash pad for the kids, a playground for endless energy burns, walking trails for peaceful strolls, and yes even your very own elementary school just steps away. This is the kind of setup that makes everyday life feel like a win. Seriously though, spots like this do not stick around. Tour this gem before someone else claims it and leaves you wishing you moved faster.
For sale
Price cut: $5K (10/21)
$280,000
20811 Olive Leaf St, New Caney, TX 77357
4beds
2,486sqft
Single Family Residence
Built in 2020
6,320 Square Feet Lot
$277,100 Zestimate®
$113/sqft
$63/mo HOA
What's special
- 26 days
- 130
- 12
Likely to sell faster than
Zillow last checked:
Listing updated:
Listed by:
Brandon Brewer TREC #0751746 936-328-3919,
Real Broker, LLC
Source: HAR,MLS#: 32271452
Facts & features
Interior
Bedrooms & bathrooms
- Bedrooms: 4
- Bathrooms: 3
- Full bathrooms: 3
Primary bedroom
- Level: First
- Area: 280
- Dimensions: 20 x 14
Bedroom
- Level: First
- Area: 169
- Dimensions: 13 x 13
Bedroom
- Level: Second
- Area: 169
- Dimensions: 13 x 13
Bedroom
- Level: Second
- Area: 156
- Dimensions: 13 x 12
Heating
- Natural Gas
Cooling
- Electric
Appliances
- Included: Water Heater, Instant Hot Water
Features
- High Ceilings, 2 Bedrooms Up, En-Suite Bath, Primary Bed - 1st Floor, Walk-In Closet(s)
- Flooring: Carpet, Laminate
Interior area
- Total structure area: 2,486
- Total interior livable area: 2,486 sqft
Property
Parking
- Total spaces: 2
- Parking features: Attached
- Attached garage spaces: 2
Features
- Stories: 2
- Fencing: Back Yard
Lot
- Size: 6,320 Square Feet
- Features: Back Yard, Subdivided, 0 Up To 1/4 Acre
Details
- Parcel number: 503950
Construction
Type & style
- Home type: SingleFamily
- Architectural style: Traditional
- Property subtype: Single Family Residence
Materials
- Brick
- Foundation: Slab
- Roof: Composition
Condition
- New construction: No
- Year built: 2020
Utilities & green energy
- Sewer: Public Sewer
- Water: Public
Community & HOA
Community
- Subdivision: Harrington Trails
HOA
- Has HOA: Yes
- Amenities included: Playground, Pool, Splash Pad, Trail(s)
- HOA fee: $750 annually
Location
- Region: New Caney
Financial & listing details
- Price per square foot: $113/sqft
- Tax assessed value: $307,138
- Annual tax amount: $9,915
- Date on market: 9/30/2026
- Listing terms: Assumable 1st Lien,Cash,Conventional,FHA,Investor,Other,USDA Loan,VA Loan
- Road surface type: Concrete
Estimated market value
$277,100
$263,000 - $291,000
$2,224/mo
Price history
| Date | Event | Price |
|---|---|---|
| 10/21/2026 | Price change | $280,000-1.8%$113/sqft |
Source:  HAR #32271452 Report a problem | ||
| 9/30/2026 | Listed for sale | $285,000+0%$115/sqft |
Source: HAR #32271452 Report a problem | ||
| 4/16/2026 | Listing removed | $2,345$1/sqft |
Source: Zillow Rentals Report a problem | ||
| 4/6/2026 | Listing removed | $284,999$115/sqft |
Source: HAR #11063222 Report a problem | ||
| 3/22/2026 | Listed for rent | $2,345$1/sqft |
Source: Zillow Rentals Report a problem | ||
| 3/21/2026 | Listing removed | $2,345$1/sqft |
Source: Zillow Rentals Report a problem | ||
| 3/5/2026 | Price change | $284,999-1.7%$115/sqft |
Source: HAR #11063222 Report a problem | ||
| 2/10/2026 | Price change | $2,345-2.1%$1/sqft |
Source: Zillow Rentals Report a problem | ||
| 2/4/2026 | Price change | $289,999-1.7%$117/sqft |
Source: HAR #91720170 Report a problem | ||
| 1/31/2026 | Price change | $2,395-2%$1/sqft |
Source: Zillow Rentals Report a problem | ||
| 1/23/2026 | Price change | $294,999-1.7%$119/sqft |
Source: HAR #91720170 Report a problem | ||
| 1/18/2026 | Price change | $2,445-2%$1/sqft |
Source: Zillow Rentals Report a problem | ||
| 1/12/2026 | Listed for sale | $299,999$121/sqft |
Source: HAR #91720170 Report a problem | ||
| 1/6/2026 | Price change | $2,495-2%$1/sqft |
Source: Zillow Rentals Report a problem | ||
| 12/31/2025 | Price change | $2,545-1.9%$1/sqft |
Source: Zillow Rentals Report a problem | ||
| 12/11/2025 | Price change | $2,595-3.7%$1/sqft |
Source: Zillow Rentals Report a problem | ||
| 11/27/2025 | Listed for rent | $2,695+10%$1/sqft |
Source: Zillow Rentals Report a problem | ||
| 1/30/2025 | Listing removed | $2,450$1/sqft |
Source: Zillow Rentals Report a problem | ||
| 12/31/2024 | Listed for rent | $2,450$1/sqft |
Source: Zillow Rentals Report a problem | ||
Public tax history
| Year | Property taxes | Tax assessment |
|---|---|---|
| 2025 | $5,790 -4.9% | $307,138 -4.7% |
| 2024 | $6,090 +5.3% | $322,394 +1.9% |
| 2023 | $5,786 | $316,390 +4.3% |
| 2022 | -- | $303,350 +82.7% |
| 2021 | $3,450 | $166,010 |
Find assessor info on the county website
Monthly payment
Est. payment
Payment breakdown
Explore the cost of this home by adjusting the details. Changes won't be saved.Climate risks
Neighborhood: 77357
Nearby schools
Schools provided by the listing agent
- Elementary: Timber Lakes Elementary School
- Middle: Splendora Junior High
- High: Splendora High School
Source: HAR. This data may not be complete. We recommend contacting the local school district to confirm school assignments for this home.


Similar homes
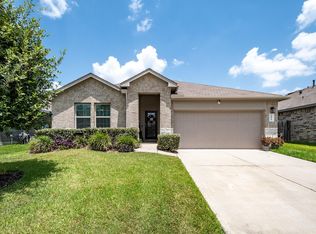
- $270,0004 bd3 ba2.3k sqft14212 Dream Rd, New Caney, TX 77357For Sale
 MLS ID #79182172, Jason Parks, FirstWalk Realty. HAR
- $282,9904 bd2 ba1.9k sqft21539 Holbrook Dr, New Caney, TX 77357New Construction
 HAR
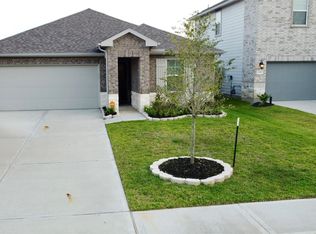
- $295,0004 bd3 ba2k sqft22406 Aster Way Ln, New Caney, TX 77357For Sale
 MLS ID #11790040, Nathaly Montiel, eXp Realty LLC. HAR
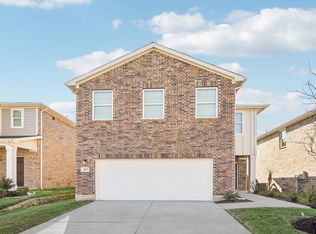
- from $287,5404 bd2 ba2.1k sqftDiscovery Plan, The Landing, New Caney, TX 77357New Construction
 Starlight Homes
