Beautiful 3/2/2 open concept home perfect for entertaining. Home reflects pride of ownership. Home has a large kitchen with a large granite breakfast island perfect for entertaining. Large owners' suite with an attached ensuite. Split floor plan. Home also has a double payne windoews, tankless hot water heater, and a full sprinkler system. Large covered back patio perfect for entertaining. Schedule your private tour today.
For sale
$238,000
15007 Ashton Meadows Dr, New Caney, TX 77357
3beds
1,627sqft
:
Get pre-qualified$1,767/mo
Single Family Residence
Built in 2023
7,209 Square Feet Lot
$235,200 Zestimate®
$146/sqft
$58/mo HOA
What's special
- 96 days |
- 36 |
- 5 |
Zillow last checked:
Listing updated:
Listed by:
Kevin Schamel TREC #0587100 281-954-1152,
Coldwell Banker Realty - The Woodlands
Source: HAR,MLS#: 13893168
Facts & features
Interior
Bedrooms & bathrooms
- Bedrooms: 3
- Bathrooms: 2
- Full bathrooms: 2
Rooms
- Room types: Family Room, Utility Room
Primary bathroom
- Features: Primary Bath: Shower Only, Secondary Bath(s): Jetted Tub
Kitchen
- Features: Breakfast Bar, Kitchen Island, Kitchen open to Family Room
Heating
- Natural Gas
Cooling
- Ceiling Fan(s), Electric
Appliances
- Included: ENERGY STAR Qualified Appliances, Water Heater, Disposal, Dryer, Refrigerator, Washer, Freestanding Oven, Gas Oven, Microwave, Free-Standing Range, Gas Cooktop, Dishwasher
- Laundry: Electric Dryer Hookup, Gas Dryer Hookup, Washer Hookup
Features
- All Bedrooms Down, En-Suite Bath, Primary Bed - 1st Floor, Walk-In Closet(s)
- Flooring: Carpet, Vinyl
- Doors: Insulated Doors
- Windows: Insulated/Low-E windows
- Has fireplace: No
Interior area
- Total structure area: 1,627
- Total interior livable area: 1,627 sqft
Property
Parking
- Total spaces: 2
- Parking features: Attached
- Attached garage spaces: 2
Features
- Stories: 1
- Has spa: Yes
Lot
- Size: 7,209 Square Feet
- Features: Cleared, 0 Up To 1/4 Acre
Details
- Additional parcels included: 57330606200
- Parcel number: 520915
Construction
Type & style
- Home type: SingleFamily
- Architectural style: Traditional
- Property subtype: Single Family Residence
Materials
- Brick, Cement Siding
- Foundation: Slab
- Roof: Composition
Condition
- New construction: No
- Year built: 2023
Utilities & green energy
- Sewer: Public Sewer
- Water: Public, Water District
Green energy
- Energy efficient items: Thermostat, HVAC
Community & HOA
Community
- Subdivision: Harrington Trails
HOA
- Has HOA: Yes
- HOA fee: $700 annually
Location
- Region: New Caney
Financial & listing details
- Price per square foot: $146/sqft
- Tax assessed value: $241,731
- Annual tax amount: $5,149
- Date on market: 5/6/2026
- Listing terms: Assumable 1st Lien,Cash,Conventional,FHA,USDA Loan,VA Loan
- Ownership: Full Ownership
- Road surface type: Concrete
Estimated market value
$235,200
$223,000 - $247,000
$1,774/mo
Price history
| Date | Event | Price |
|---|---|---|
| 6/8/2026 | Listed for sale | $238,000$146/sqft |
Source:  HAR #13893168 Report a problem HAR #13893168 Report a problem | ||
| 6/5/2026 | Pending sale | $238,000$146/sqft |
Source: HAR #13893168 Report a problem | ||
| 5/6/2026 | Price change | $238,000-3.1%$146/sqft |
Source: HAR #13893168 Report a problem | ||
| 2/14/2026 | Price change | $245,500-2.4%$151/sqft |
Source: HAR #6134850 Report a problem | ||
| 5/24/2025 | Price change | $251,500-1.9%$155/sqft |
Source: HAR #6134850 Report a problem | ||
| 10/9/2024 | Listed for sale | $256,400$158/sqft |
Source: HAR #77824229 Report a problem | ||
| 9/6/2024 | Listing removed | $256,400$158/sqft |
Source: HAR #48189408 Report a problem | ||
| 8/13/2024 | Listed for sale | $256,400+4.7%$158/sqft |
Source: HAR #48189408 Report a problem | ||
| 3/26/2024 | Listing removed | -- |
Source: HAR #75494176 Report a problem | ||
| 2/13/2024 | Pending sale | $245,000$151/sqft |
Source: HAR #75494176 Report a problem | ||
| 2/1/2024 | Listed for sale | $245,000$151/sqft |
Source: HAR #75494176 Report a problem | ||
Public tax history
| Year | Property taxes | Tax assessment |
|---|---|---|
| 2025 | $1,416 -13.3% | $177,048 +10% |
| 2024 | $1,633 +213.6% | $160,953 +465.1% |
| 2023 | $521 | $28,480 -33% |
| 2022 | -- | $42,500 |
Find assessor info on the county website
Monthly payment
Est. payment
Payment breakdown
Explore the cost of this home by adjusting the details. Changes won't be saved.Climate risks
Neighborhood: 77357
Nearby schools
GreatSchools rating
- 4/10Timber Lakes Elementary SchoolGrades: PK-6Distance: 0.5 mi
- 4/10Splendora Junior High SchoolGrades: 7-8Distance: 2.5 mi
- 2/10Splendora High SchoolGrades: 9-12Distance: 2.5 mi
Schools provided by the listing agent
- Elementary: Timber Lakes Elementary School
- Middle: Splendora Junior High
- High: Splendora High School
Source: HAR. This data may not be complete. We recommend contacting the local school district to confirm school assignments for this home.
- $288,300-- bd2 ba2.1k sqft15003 Ashton Meadows Dr, New Caney, TX 77357Off Market
- $265,100-- bd2 ba1.7k sqft15015 Ashton Meadows Dr, New Caney, TX 77357Off Market
- $100-- bd-- ba-- sqft14865 Harrington Dr, New Caney, TX 77357Off Market
- $288,800-- bd3 ba2k sqft14947 Timber Pines Dr, New Caney, TX 77532Off Market
- $245,2003 bd2 ba1.5k sqft14902 Timber Pines Dr, New Caney, TX 77357Off Market
- $237,5003 bd2 ba1.5k sqft15019 Ashton Meadows Dr, New Caney, TX 77357Off Market
- $242,4003 bd2 ba1.5k sqft14906 Timber Pines Dr, New Caney, TX 77357Off Market
- $227,500-- bd2 ba1.6k sqft21231 Sunnyridge Way, New Caney, TX 77357Off Market
A local agent can set up tours, give advice and negotiate with sellers.
A local lender can help you make sure your offer is ready when you are.
Similar homes
- $225,0004 bd2 ba1.8k sqft21319 Mountain Ash Dr, New Caney, TX 77357For Sale
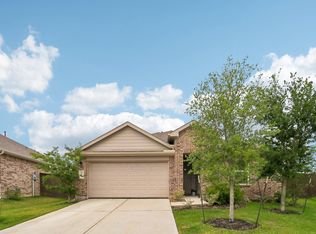 MLS ID #15434307, Yeimalis Acevedo-Rasmussen, La Rosa Realty Texas LLC. HAR
 - $249,9004 bd2 ba1.7k sqft20819 Olive Leaf St, New Caney, TX 77357For Sale
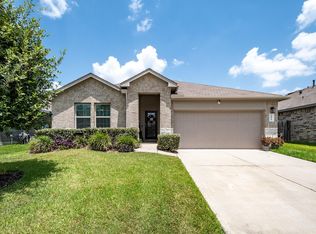 MLS ID #96629298, Sheri Burton, Active Realty Team LLC. HAR
 - $224,9004 bd2 ba1.7k sqft21106 Waze Lewis Dr, New Caney, TX 77357For Sale
 MLS ID #56798538, Lynn Rulong, Connect Realty.com. HAR
 - $249,9903 bd4 ba1.6k sqft21577 Starry Night Dr, New Caney, TX 77357For Sale
 MLS ID #7717088, Nilda Salinas, Step Real Estate. HAR
 - $279,9004 bd2 ba1.8k sqft15016 Ashton Meadows Dr, New Caney, TX 77357For SaleMLS ID #3658877, Hector Patino, Houston Homes Legacy Group LLC. HAR
- $266,0004 bd2 ba1.8k sqft14228 Dream Rd, New Caney, TX 77357For SaleMLS ID #41527167, Griselda Huicochea, Century 21 Realty Partners. HAR
- $269,0004 bd2 ba1.7k sqft21456 Rustic Elm Dr, New Caney, TX 77357For SaleMLS ID #12004102, Greg Fridell, Keller Williams Realty The Woodlands. HAR
- $242,0004 bd2 ba1.5k sqft18830 Amaro Hills Dr, New Caney, TX 77357For SaleMLS ID #96781262, Lisa McFee, JLA Realty. HAR
- $269,9004 bd3 ba2.2k sqft18972 Cicerone Ct, New Caney, TX 77357For SaleMLS ID #67370765, Sandy Brabham, Keller Williams Realty Northeast. HAR
- $249,0004 bd2 ba1.8k sqft20385 Tembec Dr, New Caney, TX 77357For SaleMLS ID #97095029, Amanda Rossen, eXp Realty LLC. HAR
- $254,0004 bd3 ba2.1k sqft14428 Gray Rocks Rd, Splendora, TX 77372For SaleMLS ID #16150479, Marleah Rodriquez, Berkshire Hathaway HomeServices Premier Properties. HAR
- $270,0003 bd2 ba1.7k sqft22409 Kinley St, New Caney, TX 77357For SaleMLS ID #45223781, May Pham, eXp Realty LLC. HAR
- $254,0003 bd2 ba1.6k sqft18324 Timbermill Ln, New Caney, TX 77357For SaleMLS ID #59228290, Tamatha Mayfield, Wychico Realty LLC. HAR
- $255,0003 bd2 ba1.5k sqft18064 Atwood Mill Dr, New Caney, TX 77357For SaleMLS ID #28397386, Lyndsie Gourley, RE/MAX Integrity. HAR
- $255,0003 bd3 ba1.9k sqft14072 Waukegan Way N, Conroe, TX 77306For SaleMLS ID #36222263, Tammy Vyoral, One Property Grp. HAR
- $265,0003 bd2 ba1.8k sqft19043 Pinewood Grove Trl, New Caney, TX 77357For SaleMLS ID #88393945, Booker Terrell, JLA Realty. HAR
- $234,9993 bd2 ba1.4k sqft20081 Torrey Pines Ln, Cleveland, TX 77327For SaleMLS ID #13533463, Leticia Salazar, Coldwell Banker Realty - The Woodlands. HAR
- $223,0903 bd2 ba1.5k sqft14114 Sandy Pines Ct, Conroe, TX 77302For SaleMLS ID #92710568, Julie Huffman, Layne Realty, LLC. HAR
- $269,9004 bd2 ba2k sqft18693 Swainboro Dr, New Caney, TX 77357For SaleMLS ID #36605193, Matthew Guzman, RE/MAX Universal. HAR
- $245,0003 bd2 ba1.5k sqft13916 Great Pines Ct, Conroe, TX 77302For SaleMLS ID #83736106, Devon Schultz, Realty ONE Group Iconic. HAR
