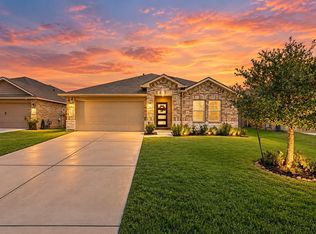
Welcome to the master-planned community of Tavola! Ideally located near Hwy. 59 and the Grand Parkway (99), you'll enjoy convenient access to shopping, dining, and IAH Airport. Community amenities include a resort-style pool, scenic walking trails, parks, ponds, and more. This Smart Home features Amazon Alexa voice control for added convenience. Backing to a peaceful greenbelt with no rear neighbors, the spacious backyard offers plenty of room for children, pets, or future outdoor entertaining. The open-concept kitchen overlooks the family room and features stainless steel appliances, granite countertops, 36" cabinetry, a walk-in pantry, and breakfast bar seating. Large windows fill the home with natural light. The private primary suite includes two walk-in closets, dual sinks, a separate shower, and a relaxing garden tub. Throughout the home, you'll find 2" faux wood blinds for a clean, finished look. Call today to schedule your appointment.
For sale
Price cut: $5K (10/18)
$234,999
18972 Cicerone Ct, New Caney, TX 77357
4beds
2,250sqft
Single Family Residence
Built in 2018
5,079 Square Feet Lot
$231,800 Zestimate®
$104/sqft
$67/mo HOA
What's special
- 3 days
- 207
- 26
Likely to sell faster than
Zillow last checked:
Listing updated:
Listed by:
Sandy Brabham TREC #0594064 713-503-8110,
Keller Williams Realty Northeast
Source: HAR,MLS#: 31988379
Facts & features
Interior
Bedrooms & bathrooms
- Bedrooms: 4
- Bathrooms: 3
- Full bathrooms: 2
- 1/2 bathrooms: 1
Primary bedroom
- Level: Second
- Area: 270
- Dimensions: 18x15
Bedroom
- Level: Second
- Area: 144
- Dimensions: 12x12
Bedroom
- Level: Second
- Area: 132
- Dimensions: 12x11
Bedroom
- Level: Second
- Area: 130
- Dimensions: 13x10
Breakfast
- Level: First
- Area: 108
- Dimensions: 12x9
Family room
- Level: First
- Area: 390
- Dimensions: 15x26
Kitchen
- Level: First
- Area: 195
- Dimensions: 15x13
Heating
- Natural Gas
Cooling
- Ceiling Fan(s), Electric
Appliances
- Included: ENERGY STAR Qualified Appliances, Disposal, Gas Oven, Oven, Microwave, Gas Range, Dishwasher
- Laundry: Gas Dryer Hookup, Washer Hookup
Features
- All Bedrooms Up
- Flooring: Carpet, Tile
- Windows: Window Coverings
Interior area
- Total structure area: 2,250
- Total interior livable area: 2,250 sqft
Property
Parking
- Total spaces: 2
- Parking features: Attached, Garage Door Opener, Double-Wide Driveway
- Attached garage spaces: 2
Features
- Stories: 2
- Patio & porch: Patio/Deck, Porch
- Exterior features: Sprinkler System
- Fencing: Back Yard
Lot
- Size: 5,079 Square Feet
- Features: Subdivided, 0 Up To 1/4 Acre
Details
- Parcel number: 485078
Construction
Type & style
- Home type: SingleFamily
- Architectural style: Traditional
- Property subtype: Single Family Residence
Materials
- Brick, Cement Siding, Stone
- Foundation: Slab
- Roof: Composition
Condition
- New construction: No
- Year built: 2018
Details
- Builder name: Lennar
Utilities & green energy
- Water: Water District
Green energy
- Energy efficient items: Thermostat
Community & HOA
Community
- Subdivision: Tavola
HOA
- Has HOA: Yes
- Amenities included: Clubhouse, Fitness Center, Jogging Path, Picnic Area, Playground, Pond, Pool, Trail(s)
- HOA fee: $800 annually
Location
- Region: New Caney
Financial & listing details
- Price per square foot: $104/sqft
- Tax assessed value: $287,020
- Annual tax amount: $9,143
- Date on market: 10/18/2026
- Listing terms: Cash,Conventional,FHA,VA Loan
- Exclusions: See Attached List
- Road surface type: Concrete, Curbs, Gutters
Estimated market value
$231,800
$220,000 - $243,000
$2,116/mo
Price history
| Date | Event | Price |
|---|---|---|
| 10/18/2026 | Price change | $234,999-2.1%$104/sqft |
Source:  HAR #31988379 Report a problem HAR #31988379 Report a problem | ||
| 10/10/2026 | Price change | $239,999-4%$107/sqft |
Source: HAR #67370765 Report a problem | ||
| 8/24/2026 | Price change | $249,999-7.4%$111/sqft |
Source: HAR #67370765 Report a problem | ||
| 8/5/2026 | Listed for sale | $269,900-1.5%$120/sqft |
Source: HAR #67370765 Report a problem | ||
| 7/27/2026 | Listing removed | $273,999$122/sqft |
Source: HAR #74494680 Report a problem | ||
| 7/21/2026 | Price change | $273,999-0.4%$122/sqft |
Source: HAR #74494680 Report a problem | ||
| 6/2/2026 | Price change | $274,999-5.2%$122/sqft |
Source: HAR #74494680 Report a problem | ||
| 5/19/2026 | Listed for sale | $289,999-10.8%$129/sqft |
Source: HAR #74494680 Report a problem | ||
| 7/10/2022 | Listing removed | -- |
Source: HAR #9166685 Report a problem | ||
| 6/26/2022 | Price change | $325,000-3%$144/sqft |
Source: HAR #9166685 Report a problem | ||
| 6/8/2022 | Price change | $335,000-4.3%$149/sqft |
Source: HAR #9166685 Report a problem | ||
| 5/21/2022 | Listed for sale | $350,000$156/sqft |
Source: HAR #9166685 Report a problem | ||
Public tax history
| Year | Property taxes | Tax assessment |
|---|---|---|
| 2025 | $5,412 -2.1% | $287,020 -1.9% |
| 2024 | $5,526 -1.8% | $292,511 -2.6% |
| 2023 | $5,628 | $300,280 +4.4% |
| 2022 | -- | $287,500 +26.9% |
| 2021 | $4,833 +1.5% | $226,560 +3.5% |
| 2020 | $4,760 +552.1% | $218,970 +584.7% |
| 2019 | $730 | $31,980 |
Find assessor info on the county website
Monthly payment
Est. payment
Payment breakdown
Explore the cost of this home by adjusting the details. Changes won't be saved.Climate risks
Neighborhood: 77357
Nearby schools
Schools provided by the listing agent
- Elementary: Tavola Elementary School (New Caney)
- Middle: Keefer Crossing Middle School
- High: New Caney High School
Source: HAR. This data may not be complete. We recommend contacting the local school district to confirm school assignments for this home.
Similar homes
- $249,0003 bd3 ba1.8k sqft18817 Amaro Hills Dr, New Caney, TX 77357For Sale
 MLS ID #32334794, Cindy Steinkamp, eXp Realty LLC. HAR
 - $279,0004 bd2 ba2.1k sqft23676 Alder Branch Ln, New Caney, TX 77357For Sale
 MLS ID #40446235, Kathryn Davidson, Realty Of America, LLC. HAR
 - $253,7004 bd2 ba1.8k sqft21225 Ivy Woods Ct, New Caney, TX 77357For Sale
 MLS ID #88247124, Diane Darst, JLA Realty. HAR
 - $249,9003 bd2 ba1.6k sqft18324 Timbermill Ln, New Caney, TX 77357For Sale
 MLS ID #9997156, Tamatha Mayfield, Wychico Realty LLC. HAR
