3.88% FHA assumable loan!!
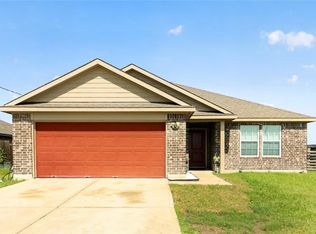
Rare opportunity in Cleveland, TX with a spacious, move-in-ready home. NO BACK NEIGHBORS!
Built in 2020, this property features a versatile layout and ample space for everyday living, working from home, and entertaining. An open main living area and a spacious game room ideal for a media space, playroom, or second lounge. Enjoy comfortable room sizes and great natural light. Enjoy modern finishes and the convenience of being in the Cleveland area with quick access to local amenities and commuter routes. Schedule your showing and see the space in person!
For sale
Price cut: $9.9K (8/13)
$239,999
592 Road 5138, Cleveland, TX 77327
4beds
2,471sqft
Single Family Residence
Built in 2020
6,098 Square Feet Lot
$236,100 Zestimate®
$97/sqft
$10/mo HOA
What's special
Modern finishesGreat natural lightSpacious move-in-ready homeComfortable room sizesVersatile layout
- 82 days
- 64
- 11
Zillow last checked:
Listing updated:
Listed by:
Nicolas Erdy TREC #0787855 832-266-7853,
JLA Realty
Source: HAR,MLS#: 44023328
Facts & features
Interior
Bedrooms & bathrooms
- Bedrooms: 4
- Bathrooms: 3
- Full bathrooms: 3
Bedroom
- Level: First
- Area: 289
- Dimensions: 17X17
Bedroom
- Level: Second
- Area: 132
- Dimensions: 11X12
Bedroom
- Level: Second
- Area: 132
- Dimensions: 11X12
Bedroom
- Level: Second
- Area: 132
- Dimensions: 11X12
Family room
- Level: First
- Area: 255
- Dimensions: 15X17
Game room
- Level: Second
- Area: 255
- Dimensions: 17x15
Kitchen
- Level: First
- Area: 121
- Dimensions: 11X11
Utility room
- Level: First
- Area: 54
- Dimensions: 9x6
Heating
- Natural Gas
Cooling
- Ceiling Fan(s), Electric
Appliances
- Included: Disposal, Refrigerator, Gas Oven, Microwave, Gas Cooktop, Dishwasher
- Laundry: Electric Dryer Hookup, Washer Hookup
Features
- High Ceilings, 2 Bedrooms Down, 2 Bedrooms Up, Primary Bed - 1st Floor, Walk-In Closet(s)
- Flooring: Laminate
- Windows: Window Coverings
Interior area
- Total structure area: 2,471
- Total interior livable area: 2,471 sqft
Property
Parking
- Total spaces: 2
- Parking features: Attached, Garage Door Opener
- Attached garage spaces: 2
Features
- Stories: 2
- Patio & porch: Covered, Patio/Deck, Porch
- Fencing: Back Yard
Lot
- Size: 6,098 Square Feet
- Features: Back Yard, Subdivided, 0 Up To 1/4 Acre
Details
- Parcel number: 007312005217000
Construction
Type & style
- Home type: SingleFamily
- Architectural style: Traditional
- Property subtype: Single Family Residence
Materials
- Brick, Cement Siding, Wood Siding
- Foundation: Slab
- Roof: Composition
Condition
- New construction: No
- Year built: 2020
Details
- Builder name: DR HORTON
Utilities & green energy
- Sewer: Septic Tank
- Water: Public
Green energy
- Green verification: ENERGY STAR Certified Homes
- Energy efficient items: HVAC
Community & HOA
Community
- Subdivision: Santa Fe
HOA
- Has HOA: Yes
- HOA fee: $120 annually
Location
- Region: Cleveland
Financial & listing details
- Price per square foot: $97/sqft
- Tax assessed value: $322,560
- Annual tax amount: $5,981
- Date on market: 7/21/2026
- Listing terms: Affordable Housing Program (subject to conditions),Cash,Conventional,FHA,Investor,VA Loan
- Ownership: Full Ownership
- Road surface type: Concrete, Curbs, Gutters
Estimated market value
$236,100
$224,000 - $248,000
$2,088/mo
Price history
| Date | Event | Price |
|---|---|---|
| 8/13/2026 | Price change | $239,999-4%$97/sqft |
Source:  HAR #44023328 Report a problem HAR #44023328 Report a problem | ||
| 4/15/2026 | Price change | $249,900-5.5%$101/sqft |
Source: HAR #60103587 Report a problem | ||
| 3/11/2026 | Price change | $264,500-2%$107/sqft |
Source: HAR #60103587 Report a problem | ||
| 3/3/2026 | Price change | $269,999-3.6%$109/sqft |
Source: HAR #40780783 Report a problem | ||
| 2/16/2026 | Listed for sale | $279,999$113/sqft |
Source: HAR #40780783 Report a problem | ||
Public tax history
| Year | Property taxes | Tax assessment |
|---|---|---|
| 2025 | $4,547 -7.7% | $322,560 |
| 2024 | $4,924 -13.5% | $322,560 +4.6% |
| 2023 | $5,696 -3.1% | $308,470 +7.1% |
| 2022 | $5,879 +9.8% | $287,960 +15.7% |
| 2021 | $5,356 +58.7% | $248,950 +58.9% |
| 2020 | $3,375 +1225.4% | $156,700 +1299.1% |
| 2019 | $255 | $11,200 |
Find assessor info on the county website
Monthly payment
Est. payment
Payment breakdown
Explore the cost of this home by adjusting the details. Changes won't be saved.Climate risks
Neighborhood: 77327
Nearby schools
Schools provided by the listing agent
- Elementary: Cottonwood School (Cleveland)
- Middle: Santa Fe Middle School
- High: Cleveland High School
Source: HAR. This data may not be complete. We recommend contacting the local school district to confirm school assignments for this home.


Similar homes
- $215,0004 bd2 ba1.8k sqft598 Road 5138, Cleveland, TX 77327For Sale
 MLS ID #36726340, Vanessa Hagler, Styled Real Estate. HAR
 - $250,0004 bd2 ba1.4k sqft686 Road 5105, Cleveland, TX 77327For Sale
 MLS ID #5873620, Jorge Florian, Veronica Mendoza Realty, LLC.. HAR
 - $260,0004 bd3 ba1.9k sqft74 Road 51024, Cleveland, TX 77327For Sale
 MLS ID #86760586, Diego Howard, Exquisite Properties, LLC. HAR
 - $219,9003 bd2 ba1.2k sqft852 Road 5138, Cleveland, TX 77327For Sale
 MLS ID #22612367, Elsa Martinez, Jane Byrd Properties International LLC. HAR
