This two-story home in Cleveland, TX offers a functional layout with thoughtful updates and a comfortable flow throughout. The extended driveway provides additional parking and leads to a convenient two-car garage. Inside, the open floor plan creates a seamless connection between the living, dining, and kitchen areas, with recessed lighting throughout. The kitchen features stainless steel appliances, granite countertops, ample cabinetry, and a practical layout suited for everyday living and entertaining. The primary bedroom is located downstairs, offering privacy and convenience, while three additional bedrooms are situated upstairs, along with flexible space for a home office, media room, or hobbies. Located near Grand Parkway and Highway 59, the property offers convenient access to shopping, dining, entertainment, and everyday amenities.
For sale
$260,000
74 Road 51024, Cleveland, TX 77327
4beds
1,985sqft
Single Family Residence
Built in 2022
6,969 Square Feet Lot
$253,500 Zestimate®
$131/sqft
$10/mo HOA
What's special
Two-car garageRecessed lighting throughoutGranite countertopsAmple cabinetry
- 54 days
- 46
- 5
Zillow last checked:
Listing updated:
Listed by:
Diego Howard TREC #0772827 281-336-1891,
Exquisite Properties, LLC
Source: HAR,MLS#: 86760586
Facts & features
Interior
Bedrooms & bathrooms
- Bedrooms: 4
- Bathrooms: 3
- Full bathrooms: 2
- 1/2 bathrooms: 1
Primary bedroom
- Level: First
- Area: 144
- Dimensions: 12X12
Bedroom
- Level: Second
- Area: 120
- Dimensions: 12X10
Bedroom
- Level: Second
- Area: 100
- Dimensions: 10X10
Bedroom
- Level: Second
- Area: 130
- Dimensions: 13X10
Other
- Level: First
- Area: 21
- Dimensions: 7X3
Other
- Level: Second
- Area: 40
- Dimensions: 10X4
Kitchen
- Level: First
- Area: 96
- Dimensions: 12X8
Living room
- Level: First
- Area: 320
- Dimensions: 20X16
Primary bath
- Level: First
- Area: 64
- Dimensions: 8X8
Heating
- Electric
Cooling
- Attic Fan, Ceiling Fan(s), Electric
Appliances
- Included: ENERGY STAR Qualified Appliances, Disposal, Dryer, Refrigerator, Washer, Convection Oven, Gas Oven, Microwave, Gas Range, Dishwasher, Instant Hot Water
- Laundry: Electric Dryer Hookup, Washer Hookup
Features
- Formal Entry/Foyer, High Ceilings, Prewired for Alarm System, 3 Bedrooms Up, Primary Bed - 1st Floor, Walk-In Closet(s)
- Flooring: Carpet, Tile, Vinyl
- Doors: Insulated Doors
- Windows: Window Coverings
Interior area
- Total structure area: 1,985
- Total interior livable area: 1,985 sqft
Video & virtual tour
Property
Parking
- Total spaces: 2
- Parking features: Attached, Garage Door Opener, Electric Vehicle Charging Station(s), Extra Driveway
- Attached garage spaces: 2
Accessibility
- Accessibility features: Customized Wheelchair Accessible, Disabled Access, Accessible Bedroom, Accessible Closets, Accessible Common Area, Accessible Doors, Accessible Entrance, Accessible Full Bath, Accessible Hallway(s), Accessible Kitchen, Accessible Kitchen Appliances, Accessible Washer/Dryer
Features
- Stories: 2
- Exterior features: Back Green Space, Side Yard, Sprinkler System
- Fencing: None
Lot
- Size: 6,969 Square Feet
- Features: Back Yard, Cleared, 0 Up To 1/4 Acre
Details
- Parcel number: 007314006417000
Construction
Type & style
- Home type: SingleFamily
- Architectural style: Traditional
- Property subtype: Single Family Residence
Materials
- Blown-In Insulation, Brick, Cement Siding, Wood Siding
- Foundation: Slab
- Roof: Composition,Energy Star/Reflective Roof
Condition
- New construction: No
- Year built: 2022
Utilities & green energy
- Sewer: Public Sewer
- Water: Public
Green energy
- Green verification: ENERGY STAR Certified Homes, Environments for Living
- Energy efficient items: Attic Vents, Thermostat, Lighting, HVAC
Community & HOA
Community
- Security: Prewired for Alarm System
- Subdivision: Santa Fe Sec 3
HOA
- Has HOA: Yes
- Amenities included: Clubhouse, Dog Park, Jogging Path
- HOA fee: $120 annually
Location
- Region: Cleveland
Financial & listing details
- Price per square foot: $131/sqft
- Annual tax amount: $5,567
- Date on market: 8/25/2026
- Listing terms: Cash,Conventional,FHA,USDA Loan,VA Loan
- Ownership: Full Ownership
- Road surface type: Asphalt, Concrete
Estimated market value
$253,500
$241,000 - $266,000
$1,830/mo
Price history
| Date | Event | Price |
|---|---|---|
| 8/25/2026 | Listed for sale | $260,000-5.5%$131/sqft |
Source:  HAR #86760586 Report a problem HAR #86760586 Report a problem | ||
| 3/10/2026 | Listing removed | $275,000$139/sqft |
Source: HAR #26628200 Report a problem | ||
| 12/25/2025 | Listing removed | $2,500$1/sqft |
Source:  HAR #34896449 Report a problem HAR #34896449 Report a problem | ||
| 9/23/2025 | Listed for sale | $275,000-2.8%$139/sqft |
Source: HAR #26628200 Report a problem | ||
| 8/6/2025 | Listed for rent | $2,500-16.7%$1/sqft |
Source: HAR #34896449 Report a problem | ||
| 8/5/2025 | Listing removed | $3,000$2/sqft |
Source: Zillow Rentals Report a problem | ||
| 7/14/2025 | Price change | $3,000-14.3%$2/sqft |
Source: Zillow Rentals Report a problem | ||
| 6/6/2025 | Listed for rent | $3,500$2/sqft |
Source: Zillow Rentals Report a problem | ||
| 4/21/2023 | Listing removed | -- |
Source: HAR #43046251 Report a problem | ||
| 2/2/2023 | Price change | $282,990+2.2%$143/sqft |
Source: HAR #43046251 Report a problem | ||
| 12/1/2022 | Listed for sale | $276,990$140/sqft |
Source: HAR #43046251 Report a problem | ||
Public tax history
Tax history is unavailable.
Monthly payment
Est. payment
Payment breakdown
Explore the cost of this home by adjusting the details. Changes won't be saved.Climate risks
Neighborhood: 77327
Nearby schools
Schools provided by the listing agent
- Elementary: Cottonwood School (Cleveland)
- Middle: Santa Fe Middle School
- High: Cleveland High School
Source: HAR. This data may not be complete. We recommend contacting the local school district to confirm school assignments for this home.
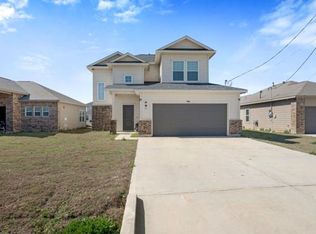

Similar homes
- $249,9904 bd3 ba2.3k sqft1294 Road 5100 Rd, Cleveland, TX 77327For Sale
 MLS ID #2379026, Lucerito Mondragon, Keller Williams Realty Metropolitan. HAR
 - $280,0004 bd3 ba2.3k sqft696 Road 5105, Cleveland, TX 77327For Sale
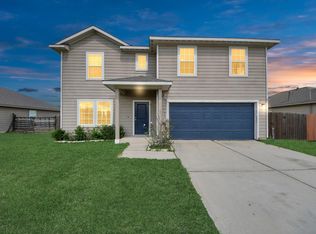 MLS ID #59179231, Christopher Almaraz, Prime Texas Properties. HAR
 - $285,0004 bd2 ba1.4k sqft54 Road 51024, Cleveland, TX 77327For Sale
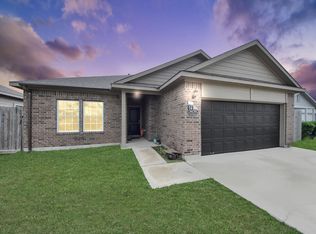 MLS ID #56602096, Yulyana Rucoba, First Millennium Realty. HAR
 - $247,0003 bd2 ba1.3k sqft1294 Road 5102, Cleveland, TX 77327For Sale
 MLS ID #79285136, Christina Flores, Realty Of America, LLC. HAR
