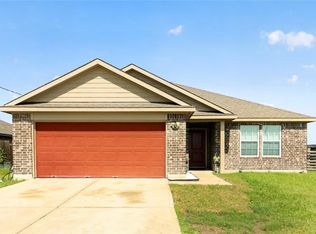
This charming three-bedroom, two-and-a-half-bathroom residence offers the ideal blend of comfort, space, and potential that savvy buyers dream about. Built with quality craftsmanship that stands the test of time, this home delivers solid construction you can feel the moment you walk through the door.
Step inside to discover a generous living room that serves as the heart of the home. The thoughtfully designed U-shaped kitchen provides excellent workflow for the home chef.
The outdoor space features a fully fenced backyard, providing privacy and peace of mind. A concrete slab awaits your covered patio dreams, while the existing fire pit creates an instant gathering spot.
Location matters, and this neighborhood delivers convenient access to shopping, dining, and everyday essentials. Valley Ranch Town Center sits just a short drive away.
Schedule your private showing today and discover why this could be the place where your next chapter begins.
For sale
$221,999
802 Road 5138, Cleveland, TX 77327
3beds
1,600sqft
Single Family Residence
Built in 2023
6,534 Square Feet Lot
$218,000 Zestimate®
$139/sqft
$10/mo HOA
What's special
Existing fire pitFully fenced backyardThoughtfully designed u-shaped kitchen
- 265 days
- 9
- 0
Zillow last checked:
Listing updated:
Listed by:
Robin Enloe TREC #0645735 281-593-9549,
Cameron Real Estate
Source: HAR,MLS#: 70052200
Facts & features
Interior
Bedrooms & bathrooms
- Bedrooms: 3
- Bathrooms: 3
- Full bathrooms: 2
- 1/2 bathrooms: 1
Primary bedroom
- Level: First
- Area: 144
- Dimensions: 12x12
Bedroom
- Level: Second
- Area: 120
- Dimensions: 10x12
Bedroom
- Level: First
- Area: 120
- Dimensions: 10x12
Game room
- Level: Second
- Area: 120
- Dimensions: 10x12
Kitchen
- Level: First
- Area: 132
- Dimensions: 12x11
Living room
- Level: First
- Area: 132
- Dimensions: 11x12
Heating
- Electric
Cooling
- Ceiling Fan(s), Electric
Appliances
- Included: Disposal, Electric Oven, Microwave, Gas Cooktop, Gas Range, Dishwasher
- Laundry: Electric Dryer Hookup, Washer Hookup
Features
- En-Suite Bath, Primary Bed - 1st Floor, Split Plan, Walk-In Closet(s)
- Flooring: Carpet, Vinyl
- Has fireplace: No
Interior area
- Total structure area: 1,600
- Total interior livable area: 1,600 sqft
Property
Parking
- Total spaces: 2
- Parking features: Attached, Double-Wide Driveway
- Attached garage spaces: 2
Features
- Stories: 2
- Patio & porch: Patio/Deck
- Fencing: Back Yard
Lot
- Size: 6,534 Square Feet
- Features: Back Yard, Cleared, 0 Up To 1/4 Acre
Details
- Parcel number: 007312005195000
Construction
Type & style
- Home type: SingleFamily
- Architectural style: Traditional
- Property subtype: Single Family Residence
Materials
- Cement Siding
- Foundation: Slab
- Roof: Composition
Condition
- New construction: No
- Year built: 2023
Utilities & green energy
- Sewer: Public Sewer
- Water: Public
Green energy
- Energy efficient items: Attic Vents, Thermostat
Community & HOA
Community
- Subdivision: Santa Fe, Sec 1
HOA
- Has HOA: Yes
- HOA fee: $120 annually
Location
- Region: Cleveland
Financial & listing details
- Price per square foot: $139/sqft
- Tax assessed value: $232,020
- Annual tax amount: $4,302
- Date on market: 1/20/2026
- Listing terms: Cash,Conventional,FHA,VA Loan
- Road surface type: Asphalt
Estimated market value
$218,000
$207,000 - $229,000
$1,671/mo
Price history
| Date | Event | Price |
|---|---|---|
| 10/7/2026 | Listed for sale | $221,999-3.5%$139/sqft |
Source:  HAR #70052200 Report a problem HAR #70052200 Report a problem | ||
| 4/8/2026 | Price change | $229,999-2.7%$144/sqft |
Source: HAR #70052200 Report a problem | ||
| 2/13/2026 | Price change | $236,499-3.1%$148/sqft |
Source: HAR #70052200 Report a problem | ||
| 1/20/2026 | Listed for sale | $243,999+4.6%$152/sqft |
Source: HAR #70052200 Report a problem | ||
| 3/31/2023 | Sold | -- |
Source: eXp Realty #98410928 Report a problem | ||
| 2/23/2023 | Pending sale | $233,241$146/sqft |
Source: HAR #4896275 Report a problem | ||
| 11/7/2022 | Listed for sale | $233,241+5.1%$146/sqft |
Source:  ASGI Homes, LLC Report a problem ASGI Homes, LLC Report a problem | ||
| 3/30/2022 | Listing removed | -- |
Source: ASGI Homes, LLC Report a problem | ||
| 3/16/2022 | Listed for sale | $222,000$139/sqft |
Source: ASGI Homes, LLC Report a problem | ||
Public tax history
| Year | Property taxes | Tax assessment |
|---|---|---|
| 2025 | $2,868 -10.4% | $232,020 +1.3% |
| 2024 | $3,200 -2.9% | $229,050 +4.3% |
| 2023 | $3,294 +422.6% | $219,670 +611.6% |
| 2022 | $630 +22% | $30,870 +28.6% |
| 2021 | $517 +22.3% | $24,010 +22.5% |
| 2020 | $422 +54.7% | $19,600 +63.3% |
| 2019 | $273 | $12,000 |
Find assessor info on the county website
Monthly payment
Est. payment
Payment breakdown
Explore the cost of this home by adjusting the details. Changes won't be saved.Climate risks
Neighborhood: 77327
Nearby schools
Schools provided by the listing agent
- Elementary: Cottonwood School (Cleveland)
- Middle: Santa Fe Middle School
- High: Cleveland High School
Source: HAR. This data may not be complete. We recommend contacting the local school district to confirm school assignments for this home.


Similar homes
- $219,9003 bd2 ba1.2k sqft852 Road 5138, Cleveland, TX 77327For Sale
 MLS ID #22612367, Elsa Martinez, Jane Byrd Properties International LLC. HAR
 - $195,0003 bd3 ba1.1k sqft407 Road 5102 #L, Cleveland, TX 77327For Sale
 MLS ID #93119837, Jimmy Simien, Simien Properties. HAR
 - $215,0004 bd2 ba1.8k sqft598 Road 5138, Cleveland, TX 77327For Sale
 MLS ID #36726340, Vanessa Hagler, Styled Real Estate. HAR
 - $250,0004 bd2 ba1.4k sqft686 Road 5105, Cleveland, TX 77327For Sale
 MLS ID #5873620, Jorge Florian, Veronica Mendoza Realty, LLC.. HAR
