Priced below Liberty County appraisal value! This 3 bedrooms & 2.5 bathroom home offers incredible value on a corner lot. Enjoy an open flow from the foyer through the living room into a bright kitchen with granite counters and under-cabinet lighting. Upstairs features a versatile game room plus all 3 bedrooms, including a primary suite with double sinks, garden tub, separate shower, and walk-in closet.
The oversized backyard offers a large deck, room for a future pool, and a smart security system with audio-enabled cameras accessible from your phone. No HOA, no MUD taxes! Includes a 2-car attached garage.
You opportunity to own below appraisal value — come see it in person!
For sale
$261,500
901 Jefferson Ave, Cleveland, TX 77327
3beds
1,926sqft
Single Family Residence
Built in 2018
7,257 Square Feet Lot
$258,800 Zestimate®
$136/sqft
$-- HOA
What's special
Oversized backyardCorner lotVersatile game roomLarge deckWalk-in closetUnder-cabinet lightingSeparate shower
- 15 days
- 106
- 14
Likely to sell faster than
Zillow last checked:
Listing updated:
Listed by:
Lisa Favalora TREC #0624427 713-899-2803,
Keller Williams Elite
Source: HAR,MLS#: 71653977
Facts & features
Interior
Bedrooms & bathrooms
- Bedrooms: 3
- Bathrooms: 3
- Full bathrooms: 2
- 1/2 bathrooms: 1
Primary bedroom
- Level: Second
- Area: 195
- Dimensions: 13X15
Bedroom
- Level: Second
- Area: 110
- Dimensions: 10X11
Bedroom
- Level: Second
- Area: 110
- Dimensions: 10X11
Dining room
- Level: First
- Area: 140
- Dimensions: 10X14
Game room
- Level: Second
- Area: 256
- Dimensions: 16X16
Kitchen
- Level: First
- Area: 168
- Dimensions: 12X14
Living room
- Level: First
- Area: 260
- Dimensions: 13X20
Heating
- Electric
Cooling
- Electric
Appliances
- Included: Disposal, Microwave, Dishwasher
Features
- 2 Bedrooms Down, All Bedrooms Up
Interior area
- Total structure area: 1,926
- Total interior livable area: 1,926 sqft
Property
Parking
- Total spaces: 2
- Parking features: Attached
- Attached garage spaces: 2
Features
- Stories: 2
Lot
- Size: 7,257 Square Feet
- Features: Corner Lot, 0 Up To 1/4 Acre
Details
- Parcel number: 004640000129010
Construction
Type & style
- Home type: SingleFamily
- Architectural style: Traditional
- Property subtype: Single Family Residence
Materials
- Brick, Wood Siding
- Foundation: Slab
- Roof: Composition
Condition
- New construction: No
- Year built: 2018
Utilities & green energy
- Sewer: Public Sewer
- Water: Public
Community & HOA
Community
- Subdivision: Glen Park-Clev
Location
- Region: Cleveland
Financial & listing details
- Price per square foot: $136/sqft
- Annual tax amount: $7,390
- Date on market: 10/1/2026
- Listing terms: Cash,Conventional,FHA,USDA Loan,VA Loan
Estimated market value
$258,800
$246,000 - $272,000
$1,761/mo
Price history
| Date | Event | Price |
|---|---|---|
| 10/1/2026 | Listed for sale | $261,500$136/sqft |
Source:  HAR #71653977 Report a problem HAR #71653977 Report a problem | ||
| 10/1/2026 | Listing removed | $261,500$136/sqft |
Source: HAR #61460575 Report a problem | ||
| 7/31/2026 | Price change | $261,500-3%$136/sqft |
Source: HAR #61460575 Report a problem | ||
| 4/29/2026 | Price change | $269,500-0.1%$140/sqft |
Source: HAR #61460575 Report a problem | ||
| 1/28/2026 | Price change | $269,900-1.8%$140/sqft |
Source: HAR #35716339 Report a problem | ||
| 12/12/2025 | Price change | $274,900-1.1%$143/sqft |
Source: HAR #35716339 Report a problem | ||
| 8/29/2025 | Price change | $278,000-0.7%$144/sqft |
Source: HAR #35716339 Report a problem | ||
| 6/24/2025 | Listed for sale | $280,000+12%$145/sqft |
Source: HAR #35716339 Report a problem | ||
| 3/15/2022 | Listing removed | -- |
Source: HAR #49975964 Report a problem | ||
| 2/28/2022 | Pending sale | $249,900$130/sqft |
Source: HAR #49975964 Report a problem | ||
| 2/23/2022 | Listed for sale | $249,900$130/sqft |
Source: HAR #49975964 Report a problem | ||
Public tax history
Tax history is unavailable.
Monthly payment
Est. payment
Payment breakdown
Explore the cost of this home by adjusting the details. Changes won't be saved.Climate risks
Neighborhood: 77327
Nearby schools
Schools provided by the listing agent
- Elementary: Eastside Elementary School
- Middle: Cleveland Middle School
- High: Cleveland High School
Source: HAR. This data may not be complete. We recommend contacting the local school district to confirm school assignments for this home.
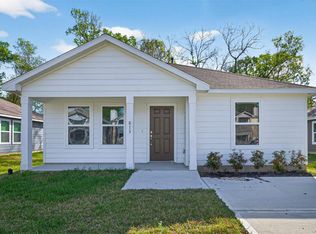
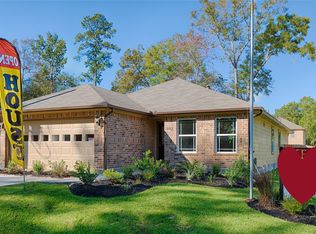
Similar homes
- $255,0003 bd2 ba1.6k sqft9971 Spring Creek Rd, Cleveland, TX 77327For Sale
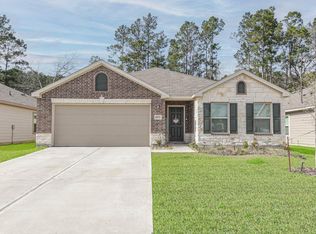 MLS ID #69107095, Carolina Beltran, Matrix Realty Group. HAR
 - $214,9003 bd2 ba1.4k sqft805 Willow Ave, Cleveland, TX 77327For Sale
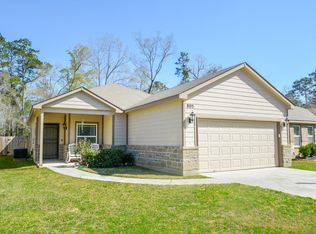 MLS ID #83585383, Sandra Billings, Billings Real Estate Group. HAR
 - $320,0003 bd2 ba1.9k sqft27 County Road 3371, Cleveland, TX 77327For Sale
 MLS ID #48554291, Diane Green, Designed Realty Group. HAR
 - $359,0004 bd3 ba2.4k sqft20272 Torrey Pines Ln, Cleveland, TX 77327For Sale
 MLS ID #82730894, Regina Coats, JLA Realty. HAR
