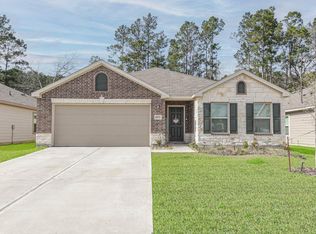
***NO HOA! ***This beautiful 3-bedroom, 2-bath home with a 2-car garage offers the perfect blend of comfort, style, and functionality. You’ll appreciate the covered front porch. Step inside to a welcoming foyer featuring a decorative niche. The home opens into a spacious, light-filled living area with LVP flooring, higher ceilings, and an open-concept layout. The island kitchen is the heart of the home, offering ample counter space, abundant cabinetry, and seamless flow into the dining and living areas. Just beyond, the covered back patio provides a great extension of your living space. All three bedrooms are impressively spacious. The private primary suite overlooks the backyard. It features a walk-in closet and an updated en-suite bathroom with an easy walk-in shower. The secondary bedrooms are well-sized and share a roomy guest bathroom complete with a convenient storage closet. With its thoughtful layout, modern updates, and expansive outdoor space, this home truly stands out.
For sale
Price cut: $5.1K (7/28)
$214,900
805 Willow Ave, Cleveland, TX 77327
3beds
1,432sqft
Single Family Residence
Built in 2019
7,248 Square Feet Lot
$211,200 Zestimate®
$150/sqft
$-- HOA
What's special
- 110 days
- 81
- 2
Zillow last checked:
Listing updated:
Listed by:
Sandra Billings TREC #0469991 281-701-1085,
Billings Real Estate Group
Source: HAR,MLS#: 83585383
Facts & features
Interior
Bedrooms & bathrooms
- Bedrooms: 3
- Bathrooms: 2
- Full bathrooms: 2
Rooms
- Room types: Family Room, Utility Room
Primary bedroom
- Level: First
- Area: 195
- Dimensions: 13x15
Bedroom
- Level: First
- Area: 110
- Dimensions: 11x10
Bedroom
- Level: First
- Area: 143
- Dimensions: 13x11
Other
- Level: First
- Area: 35
- Dimensions: 5x7
Dining room
- Level: First
- Area: 100
- Dimensions: 10x10
Kitchen
- Level: First
- Area: 121
- Dimensions: 11x11
Living room
- Level: First
- Area: 342
- Dimensions: 18x19
Utility room
- Level: First
- Area: 42
- Dimensions: 6x7
Heating
- Electric
Cooling
- Electric
Appliances
- Included: Disposal, Electric Oven, Microwave, Electric Range, Free-Standing Range, Dishwasher
- Laundry: Electric Dryer Hookup, Washer Hookup
Features
- En-Suite Bath, Split Plan
- Flooring: Vinyl
Interior area
- Total structure area: 1,432
- Total interior livable area: 1,432 sqft
Property
Parking
- Total spaces: 2
- Parking features: Attached
- Attached garage spaces: 2
Features
- Stories: 1
- Patio & porch: Patio/Deck, Porch
- Fencing: Back Yard
Lot
- Size: 7,248 Square Feet
- Features: Back Yard, Subdivided, 0 Up To 1/4 Acre
Details
- Parcel number: 004640000112003
Construction
Type & style
- Home type: SingleFamily
- Architectural style: Traditional
- Property subtype: Single Family Residence
Materials
- Brick, Unknown, Wood Siding
- Foundation: Slab
- Roof: Composition
Condition
- New construction: No
- Year built: 2019
Utilities & green energy
- Water: Public
Community & HOA
Community
- Subdivision: Glen Park-Clev
Location
- Region: Cleveland
Financial & listing details
- Price per square foot: $150/sqft
- Tax assessed value: $251,720
- Annual tax amount: $5,170
- Date on market: 6/30/2026
- Listing terms: Cash,Conventional,FHA,VA Loan
- Road surface type: Concrete
Estimated market value
$211,200
$201,000 - $222,000
$1,587/mo
Price history
| Date | Event | Price |
|---|---|---|
| 7/28/2026 | Price change | $214,900-2.3%$150/sqft |
Source:  HAR #83585383 Report a problem HAR #83585383 Report a problem | ||
| 6/30/2026 | Price change | $220,000-3.1%$154/sqft |
Source: HAR #83585383 Report a problem | ||
| 5/12/2026 | Price change | $227,000-0.4%$159/sqft |
Source: HAR #30778370 Report a problem | ||
| 4/21/2026 | Price change | $228,000-0.9%$159/sqft |
Source: HAR #30778370 Report a problem | ||
| 3/19/2026 | Price change | $230,000-6.1%$161/sqft |
Source: HAR #91813334 Report a problem | ||
| 3/3/2026 | Listed for sale | $245,000$171/sqft |
Source: HAR #91813334 Report a problem | ||
Public tax history
| Year | Property taxes | Tax assessment |
|---|---|---|
| 2025 | $1,742 -18.7% | $242,279 +10% |
| 2024 | $2,143 -0.1% | $220,254 +10% |
| 2023 | $2,145 -34.1% | $200,231 +10% |
| 2022 | $3,257 -1.2% | $182,028 +10% |
| 2021 | $3,295 +34.8% | $165,480 +80.8% |
| 2020 | $2,445 +1151.7% | $91,540 +1162.6% |
| 2019 | $195 | $7,250 |
Find assessor info on the county website
Monthly payment
Est. payment
Payment breakdown
Explore the cost of this home by adjusting the details. Changes won't be saved.Climate risks
Neighborhood: 77327
Nearby schools
Schools provided by the listing agent
- Elementary: Eastside Elementary School
- Middle: Cleveland Middle School
- High: Cleveland High School
Source: HAR. This data may not be complete. We recommend contacting the local school district to confirm school assignments for this home.
Similar homes
- $261,5003 bd3 ba1.9k sqft901 Jefferson Ave, Cleveland, TX 77327For Sale
 MLS ID #71653977, Lisa Favalora, Keller Williams Elite. HAR
 - $255,0003 bd2 ba1.6k sqft9971 Spring Creek Rd, Cleveland, TX 77327For Sale
 MLS ID #69107095, Carolina Beltran, Matrix Realty Group. HAR
 - $195,0003 bd3 ba1.1k sqft407 Road 5102 #L, Cleveland, TX 77327For Sale
 MLS ID #93119837, Jimmy Simien, Simien Properties. HAR
 - $219,9003 bd2 ba1.2k sqft852 Road 5138, Cleveland, TX 77327For Sale
 MLS ID #22612367, Elsa Martinez, Jane Byrd Properties International LLC. HAR
