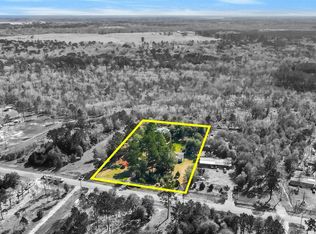
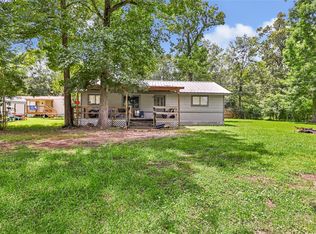
Country living with room to breathe! Situated on over half an acre with NO HOA and low taxes, this beautifully updated home offers space and privacy. Step inside to an inviting open floor plan featuring a spacious kitchen with granite countertops, stainless steel appliances, abundant cabinetry, and plenty of workspace. The kitchen opens to the large family room with a cozy fireplace and a flexible dining area that could also serve as a home office or reading nook. The split-bedroom layout provides added privacy, while the spacious primary suite features a large bath with double sinks, walk-in shower, and room for a vanity. Outside, relax on the covered front porch and take advantage of the oversized wooden carport with room for RV or boat parking. With over half an acre, there’s plenty of space for pets, gardening, entertaining, and enjoying the outdoors. A great opportunity to enjoy more space without giving up the comforts of home!
For sale
$198,000
21631 County Road 37492, Cleveland, TX 77327
3beds
1,920sqft
:
Get pre-qualified$1,574/mo
Single Family Residence
Built in 2000
0.72 Acres Lot
$193,600 Zestimate®
$103/sqft
$-- HOA
What's special
Cozy fireplaceOver half an acreStainless steel appliancesInviting open floor planLarge family roomPlenty of workspaceFlexible dining area
- 3 days |
- 227 |
- 34 |
Likely to sell faster than
Zillow last checked:
Listing updated:
Listed by:
Donna Hovis TREC #0483222 281-667-5232,
Energy Realty
Source: HAR,MLS#: 46588929
Facts & features
Interior
Bedrooms & bathrooms
- Bedrooms: 3
- Bathrooms: 2
- Full bathrooms: 2
Rooms
- Room types: Utility Room
Primary bathroom
- Features: Primary Bath: Shower Only
Kitchen
- Features: Kitchen open to Family Room
Heating
- Electric
Cooling
- Ceiling Fan(s), Electric
Appliances
- Included: Electric Oven, Electric Range, Dishwasher
- Laundry: Electric Dryer Hookup, Washer Hookup
Features
- Split Plan, Walk-In Closet(s)
- Flooring: Carpet, Tile, Vinyl
- Windows: Window Coverings
- Number of fireplaces: 1
- Fireplace features: Wood Burning
Interior area
- Total structure area: 1,920
- Total interior livable area: 1,920 sqft
Property
Parking
- Total spaces: 2
- Parking features: No Garage, RV Access/Parking, Detached Carport
- Carport spaces: 2
Features
- Stories: 1
- Patio & porch: Covered, Porch
- Fencing: None
Lot
- Size: 0.72 Acres
- Features: Back Yard, Cleared, 1/2 Up to 1 Acre
Details
- Additional structures: Shed(s)
- Parcel number: 007336000241000
Construction
Type & style
- Home type: SingleFamily
- Architectural style: Other
- Property subtype: Single Family Residence
Materials
- Vinyl Siding
- Foundation: Block & Beam
- Roof: Composition
Condition
- New construction: No
- Year built: 2000
Utilities & green energy
- Sewer: Septic Tank
- Water: Public
Community & HOA
Community
- Subdivision: Southern Crossing
Location
- Region: Cleveland
Financial & listing details
- Price per square foot: $103/sqft
- Annual tax amount: $2,857
- Date on market: 7/24/2026
- Listing terms: Cash,Conventional,FHA,USDA Loan,VA Loan
Estimated market value
$193,600
$184,000 - $203,000
$1,629/mo
Price history
| Date | Event | Price |
|---|---|---|
| 7/24/2026 | Listed for sale | $198,000-0.3%$103/sqft |
Source:  HAR #46588929 Report a problem HAR #46588929 Report a problem | ||
| 7/24/2026 | Listing removed | $198,500$103/sqft |
Source: HAR #85911972 Report a problem | ||
| 4/21/2026 | Price change | $198,500-0.3%$103/sqft |
Source: HAR #85911972 Report a problem | ||
| 2/26/2026 | Listed for sale | $199,000+2.1%$104/sqft |
Source: HAR #85911972 Report a problem | ||
| 6/13/2024 | Listing removed | -- |
Source: HAR #62021284 Report a problem | ||
| 4/23/2024 | Pending sale | $194,900$102/sqft |
Source: HAR #62021284 Report a problem | ||
| 4/10/2024 | Listed for sale | $194,900$102/sqft |
Source: HAR #62021284 Report a problem | ||
| 3/29/2024 | Pending sale | $194,900$102/sqft |
Source: HAR #62021284 Report a problem | ||
| 3/8/2024 | Price change | $194,900-2.5%$102/sqft |
Source: HAR #62021284 Report a problem | ||
| 1/17/2024 | Listed for sale | $199,999+0%$104/sqft |
Source: HAR #62021284 Report a problem | ||
| 1/10/2024 | Listing removed | -- |
Source: HAR #8385327 Report a problem | ||
| 11/14/2023 | Price change | $199,900-9.1%$104/sqft |
Source: HAR #8385327 Report a problem | ||
| 10/30/2023 | Price change | $219,900-8%$115/sqft |
Source: HAR #8385327 Report a problem | ||
| 9/26/2023 | Price change | $239,000-4%$124/sqft |
Source: HAR #8385327 Report a problem | ||
| 9/6/2023 | Listed for sale | $249,000$130/sqft |
Source: HAR #8385327 Report a problem | ||
Public tax history
Tax history is unavailable.
Monthly payment
Est. payment
Payment breakdown
Explore the cost of this home by adjusting the details. Changes won't be saved.Climate risks
Neighborhood: 77327
Nearby schools
GreatSchools rating
- 2/10Eastside Elementary SchoolGrades: PK-5Distance: 4.9 mi
- 2/10Cleveland Middle SchoolGrades: 6-8Distance: 5.6 mi
- 1/10Cleveland High SchoolGrades: 9-12Distance: 5.6 mi
Schools provided by the listing agent
- Elementary: Northside Elementary School (Cleveland)
- Middle: Cleveland Middle School
- High: Cleveland High School
Source: HAR. This data may not be complete. We recommend contacting the local school district to confirm school assignments for this home.
- $177,000-- bd-- ba1.9k sqft21631 R 37492, Cleveland, TX 77327Off Market
- $131,300-- bd-- ba1.5k sqft21634 County Road 3749d, Cleveland, TX 77327Off Market
- $190,0005 bd2 ba2k sqft21625 County Road 37492, Cleveland, TX 77327For Sale

- $39,000-- bd-- ba-- sqft21638 County Road 3749d, Cleveland, TX 77327Off Market
- $54,920-- bd-- ba-- sqft21625 County Road 37492, Cleveland, TX 77327Off Market
- $148,7004 bd2 ba2.1k sqft21630 County Road 3749d, Cleveland, TX 77327Off Market
- $199,300-- bd-- ba1.8k sqft21630 County Road 3749d, Cleveland, TX 77327Off Market
- $144,000-- bd-- ba1.3k sqft21634 County Road 37492, Cleveland, TX 77327Off Market
A local agent can set up tours, give advice and negotiate with sellers.
A local lender can help you make sure your offer is ready when you are.
Similar homes
- $236,0003 bd2 ba1.5k sqft457 County Road 3773, Cleveland, TX 77327For Sale
 MLS ID #32268732, Rachel Hayes, Walzel Properties - Corporate Office. HAR
 - $195,0003 bd2 ba1.1k sqft650 County Road 3404, Cleveland, TX 77327For Sale
 MLS ID #10069140, Maria Monterrosa, Realty Of America, LLC. HAR
 - $200,0003 bd1 ba1k sqft314 County Road 3181, Cleveland, TX 77327For Sale
 MLS ID #54689302, Alexandra Steach, JLA Realty. HAR
 - $225,0003 bd2 ba1.2k sqft109 County Road 3793, Cleveland, TX 77328For Sale
 MLS ID #8997939, Ava Resnick, Foundations Realty. HAR
 - $199,9003 bd2 ba1.5k sqft1976 County Road 5017, Cleveland, TX 77327For SaleMLS ID #24838065, Carolina Fuentes, Texan Vista Realty. HAR
- $229,9993 bd2 ba1.4k sqft103 County Road 370, Splendora, TX 77372For SaleMLS ID #25476893, Sandra Gomez, JLA Realty. HAR
- $200,0004 bd2 ba1.8k sqft2358 Road 5838, Cleveland, TX 77327For SaleMLS ID #16697124, Carlos Nava, Keller Williams Realty Professionals. HAR
- $179,9003 bd1 ba1.5k sqft157 County Road 3252, Cleveland, TX 77327For SaleMLS ID #25865431, Liz Stevens, JLA Realty. HAR
- $199,0003 bd2 ba1.1k sqft450 Road 5512, Cleveland, TX 77327For SaleMLS ID #57317852, Saudys Paguaga, Compass RE Texas, LLC - Houston. HAR
- $200,0003 bd2 ba1.6k sqft14390 Splenwood Dr, Splendora, TX 77372For SaleMLS ID #80637633, Rene Sorola, Keller Williams Realty Metropolitan. HAR
- $275,0003 bd2 ba1.9k sqft445 County Road 3183, Cleveland, TX 77327For SaleMLS ID #72887751, Hazel Molberg-Kersh, RE/MAX Lake Livingston. HAR
- $160,0004 bd2 ba2.1k sqft494 Road 5202, Cleveland, TX 77327For SaleMLS ID #75804238, Lacie Johnson, Keller Williams Realty Clear Lake / NASA. HAR
- $219,0003 bd2 ba1.2k sqft36 W Old Field Dr, Huffman, TX 77336For SaleMLS ID #93383264, Karina Soria, Vive Realty LLC. HAR
- $235,0004 bd3 ba2.4k sqft17718 Wooded Trl, Conroe, TX 77302For SaleMLS ID #85276974, Jeneen Poole, Vylla Home. HAR
- $252,4003 bd2 ba1.4k sqft404 County Road 3295, Cleveland, TX 77327For SaleMLS ID #15064221, Mark Dimas, Realty Of America, LLC. HAR
- $279,9003 bd2 ba1.6k sqft10978 Youpon St, Cleveland, TX 77328For SaleMLS ID #17222444, Lanell Duke, Evans and Associates. HAR
- $205,0003 bd1 ba1.4k sqft400 Dora St, Cleveland, TX 77328For SaleMLS ID #61345283, Leah Alford, JLA Realty. HAR
- $175,0002 bd1 ba1.1k sqft13475 5th St, Splendora, TX 77372For SaleMLS ID #26153845, Manuel Mendoza, Lions Gate Realty. HAR
- $215,0003 bd2 ba1.5k sqft25921 Essex, New Caney, TX 77357For SaleMLS ID #78038695, Christopher Lara, Vive Realty LLC. HAR
- $208,0003 bd2 ba1.2k sqft244 Road 5506, Cleveland, TX 77327For SaleMLS ID #81460678, Jennifer Richard, JLA Realty. HAR
