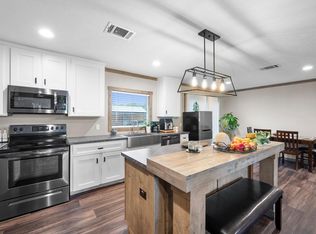
Welcome to spacious, contemporary living in this beautifully designed 4-bedroom, 2-bathroom residence. The heart of the home is the stunning, large island kitchen, perfectly situated for gathering and entertaining. This gourmet space opens up seamlessly to the living room, dining room, and a secondary family room, creating an expansive, open-concept feel throughout the main living areas. Enjoy maximum privacy with the highly desired split-bedroom floor plan; the generous primary bedroom suite is a private retreat on one end of the house. The other three well-sized bedrooms are situated on the opposite end, conveniently clustered around the second full bathroom, the oversized utility room, and a dedicated, built-in computer desk nook—perfect for a home office or study area. This functional layout offers exceptional privacy and utility for every member of the household. Schedule your showing today! The lot next door is available for that extra space for parties and playground equipment
For sale
$200,000
2358 Road 5838, Cleveland, TX 77327
4beds
1,800sqft
Manufactured Home
Built in 2020
10,454 Square Feet Lot
$-- Zestimate®
$111/sqft
$33/mo HOA
What's special
- 176 days
- 30
- 7
Zillow last checked:
Listing updated:
Listed by:
Carlos Nava TREC #0649014 832-797-8574,
Keller Williams Realty Professionals
Source: HAR,MLS#: 16697124
Facts & features
Interior
Bedrooms & bathrooms
- Bedrooms: 4
- Bathrooms: 2
- Full bathrooms: 2
Rooms
- Room types: Utility Room
Primary bathroom
- Features: Primary Bath: Double Sinks, Primary Bath: Separate Shower, Primary Bath: Soaking Tub, Secondary Bath(s): Tub/Shower Combo
Kitchen
- Features: Kitchen Island, Kitchen open to Family Room
Heating
- Electric
Cooling
- Ceiling Fan(s), Electric
Appliances
- Included: Gas Oven, Oven, Microwave, Free-Standing Range, Gas Range, Dishwasher
- Laundry: Electric Dryer Hookup, Washer Hookup
Features
- En-Suite Bath, Split Plan, Walk-In Closet(s)
Interior area
- Total structure area: 1,800
- Total interior livable area: 1,800 sqft
Property
Features
- Stories: 1
Lot
- Size: 10,454 Square Feet
- Features: Cleared, 1/4 Up to 1/2 Acre
Details
- Parcel number: 007308009205000
Construction
Type & style
- Home type: MobileManufactured
- Architectural style: Traditional
- Property subtype: Manufactured Home
Materials
- Cement Siding, Wood Siding
- Foundation: Other
- Roof: Composition
Condition
- New construction: No
- Year built: 2020
Utilities & green energy
- Sewer: Public Sewer
- Water: Public
Green energy
- Energy efficient items: Thermostat
Community & HOA
Community
- Subdivision: Santa Fe Sec 9a
HOA
- Has HOA: Yes
- HOA fee: $400 annually
Location
- Region: Cleveland
Financial & listing details
- Price per square foot: $111/sqft
- Tax assessed value: $44,140
- Annual tax amount: $818
- Date on market: 4/26/2026
- Listing terms: Cash,Conventional,FHA,VA Loan
Estimated market value
Not available
Estimated sales range
Not available
Not available
Price history
| Date | Event | Price |
|---|---|---|
| 4/26/2026 | Listed for sale | $200,000$111/sqft |
Source:  HAR #16697124 Report a problem HAR #16697124 Report a problem | ||
| 3/31/2022 | Sold | -- |
Source: Public Record Report a problem | ||
Public tax history
| Year | Property taxes | Tax assessment |
|---|---|---|
| 2026 | -- | $44,140 |
| 2025 | $818 +5.6% | $44,140 +5% |
| 2024 | $775 -0.1% | $42,040 |
| 2023 | $776 -9.6% | $42,040 |
| 2022 | $858 | $42,040 |
Find assessor info on the county website
Monthly payment
Climate risks
Neighborhood: 77327
Nearby schools
Schools provided by the listing agent
- Elementary: Pine Burr Elementary School
- Middle: Santa Fe Middle School
- High: Cleveland High School
Source: HAR. This data may not be complete. We recommend contacting the local school district to confirm school assignments for this home.
Similar homes
- $199,9994 bd2 ba1.7k sqft1964 Road 5723, Cleveland, TX 77327For Sale
 MLS ID #69604890, Michael O'Neal, Keller Williams Realty Northeast. HAR
 - $199,9003 bd2 ba1.5k sqft1976 County Road 5017, Cleveland, TX 77327For Sale
 MLS ID #24838065, Carolina Fuentes, Texan Vista Realty. HAR
 - $179,9003 bd2 ba1.2k sqft1829 Road 5502, Cleveland, TX 77327For Sale
 MLS ID #23120542, Ivette Garcia, RE/MAX Partners. HAR
 - $199,9003 bd2 ba1.5k sqft415 County Road 2268, Cleveland, TX 77327For Sale
 MLS ID #2324139, Shelly Faust, Keller Williams Advantage Realty. HAR
