Welcome to 3362 County Road 5018, Cleveland, TX! A beautifully maintained country home offering the perfect blend of peaceful rural living and modern comfort. Situated on a spacious acreage homesite, this property features an inviting open-concept layout with generous living and dining areas designed for both everyday living and entertaining. The well-appointed kitchen offers abundant cabinetry, ample countertop space, and a functional design that flows seamlessly into the heart of the home. The private primary suite provides a relaxing retreat, while the additional bedrooms offer flexibility for family, guests, or a home office. Step outside to enjoy expansive outdoor space with endless possibilities for gardening, recreation, livestock, or future improvements. Conveniently located with easy access to Cleveland, Highway 59/I-69, shopping, dining, and nearby schools, this move-in-ready property delivers the privacy, space, and versatility buyers are searching for in Liberty County.
For sale
$175,000
3362 County Road 5018, Cleveland, TX 77327
4beds
1,632sqft
Single Family Residence
Built in 2019
0.47 Acres Lot
$170,300 Zestimate®
$107/sqft
$33/mo HOA
What's special
Expansive outdoor spaceSpacious acreage homesiteAmple countertop spaceAbundant cabinetryInviting open-concept layoutWell-appointed kitchen
- 63 days
- 133
- 6
Zillow last checked:
Listing updated:
Listed by:
Kristie Farmer TREC #0657984 832-512-5422,
Keller Williams Signature
Source: HAR,MLS#: 82731852
Facts & features
Interior
Bedrooms & bathrooms
- Bedrooms: 4
- Bathrooms: 2
- Full bathrooms: 2
Rooms
- Room types: Utility Room
Primary bedroom
- Level: First
- Area: 224
- Dimensions: 14 x 16
Bedroom
- Level: First
- Area: 144
- Dimensions: 12 x 12
Bedroom
- Level: First
- Area: 144
- Dimensions: 12 x 12
Bedroom
- Level: First
- Area: 132
- Dimensions: 12 x 11
Kitchen
- Level: First
- Area: 96
- Dimensions: 8 x 12
Living room
- Level: First
- Area: 224
- Dimensions: 14 x 16
Heating
- Electric
Cooling
- Ceiling Fan(s), Electric
Appliances
- Included: Disposal, Refrigerator, Electric Oven, Oven, Microwave, Electric Range, Free-Standing Range, Dishwasher
- Laundry: Electric Dryer Hookup, Washer Hookup
Features
- En-Suite Bath, Split Plan, Walk-In Closet(s)
- Flooring: Laminate
Interior area
- Total structure area: 1,632
- Total interior livable area: 1,632 sqft
Video & virtual tour
Property
Parking
- Total spaces: 1
- Parking features: Electric Gate, Attached
- Attached garage spaces: 1
Features
- Stories: 1
- Patio & porch: Porch
- Fencing: Full
Lot
- Size: 0.47 Acres
- Features: Cleared, Subdivided, 1 Up to 2 Acres
Details
- Additional structures: Shed(s)
- Parcel number: 002832000752000
Construction
Type & style
- Home type: SingleFamily
- Architectural style: Contemporary
- Property subtype: Single Family Residence
Materials
- Vinyl Siding, Wood Siding
- Foundation: Other
- Roof: Composition
Condition
- New construction: No
- Year built: 2019
Utilities & green energy
- Sewer: Public Sewer
- Water: Public
Green energy
- Energy efficient items: Thermostat, HVAC>13 SEER
Community & HOA
Community
- Subdivision: Camino Real
HOA
- Has HOA: Yes
- HOA fee: $400 annually
Location
- Region: Cleveland
Financial & listing details
- Price per square foot: $107/sqft
- Tax assessed value: $64,440
- Annual tax amount: $969
- Date on market: 8/12/2026
Estimated market value
$170,300
$162,000 - $179,000
$1,706/mo
Price history
| Date | Event | Price |
|---|---|---|
| 8/12/2026 | Listed for sale | $175,000-2.8%$107/sqft |
Source:  HAR #82731852 Report a problem HAR #82731852 Report a problem | ||
| 8/1/2026 | Listing removed | $180,000$110/sqft |
Source: HAR #42872083 Report a problem | ||
| 2/6/2026 | Listed for sale | $180,000-7.7%$110/sqft |
Source: HAR #42872083 Report a problem | ||
| 7/28/2025 | Listed for sale | $195,000$119/sqft |
Source: HAR #42872083 Report a problem | ||
| 6/18/2019 | Sold | -- |
Source: Public Record Report a problem | ||
| 6/25/2018 | Sold | -- |
Source: Public Record Report a problem | ||
Public tax history
| Year | Property taxes | Tax assessment |
|---|---|---|
| 2025 | $969 +0.7% | $64,440 |
| 2024 | $963 -0.2% | $64,440 |
| 2023 | $964 -11.5% | $64,440 |
| 2022 | $1,090 +12.8% | $64,440 +20.1% |
| 2021 | $967 +7.1% | $53,670 +7.3% |
| 2020 | $902 +25.4% | $50,020 +33.7% |
| 2019 | $720 +34.7% | $37,400 +15.8% |
| 2018 | $534 | $32,290 +20.5% |
| 2017 | $534 | $26,790 +5.6% |
| 2016 | -- | $25,380 |
Find assessor info on the county website
Monthly payment
Est. payment
Payment breakdown
Explore the cost of this home by adjusting the details. Changes won't be saved.Climate risks
Neighborhood: 77327
Nearby schools
Schools provided by the listing agent
- Elementary: Southside Elementary School (Cleveland)
- Middle: Cleveland Middle School
- High: Cleveland High School
Source: HAR. This data may not be complete. We recommend contacting the local school district to confirm school assignments for this home.
Similar homes
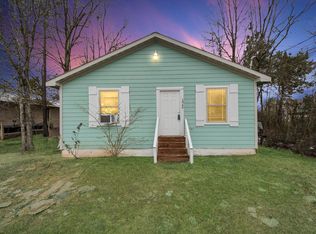
- $195,0004 bd3 ba1.6k sqft1040 County Road 5007, Cleveland, TX 77327For Sale
 MLS ID #51833084, Luis Almazan, United Real Estate. HAR
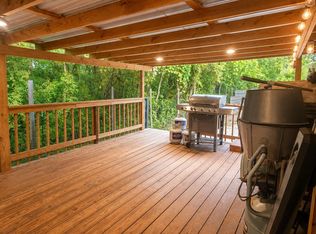
 - $174,9005 bd3 ba2.1k sqft398 County Road 3406, Cleveland, TX 77327For Sale
 MLS ID #81134296, Nazario Trujillo, Southern Star Realty. HAR
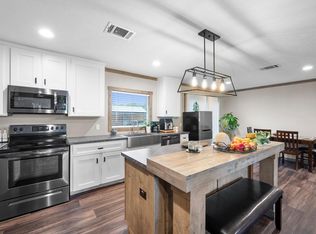
 - $199,9003 bd2 ba1.5k sqft1976 County Road 5017, Cleveland, TX 77327For Sale
 MLS ID #24838065, Carolina Fuentes, Texan Vista Realty. HAR
 - $170,0003 bd2 ba1.2k sqft886 Road 51023, Cleveland, TX 77327For Sale
 MLS ID #36813355, Sirley Rendon Ortega, Ortega Realty & Associates. HAR
