A well maintained 3-bedroom, 2-full bath home situated on larger 0.8 acre lot. High and dry - NO FLOODING.
This attractive home offers an open-concept floor plan. Dining room, kitchen with island, spacious family room, a mock fireplace to add ambiance, laminate flooring, covered back patio, wood front deck and above ground swimming pool ideal to entertain your family and friends.
A large storage shed for your project tools. New fence and circular driveway. Looking for a peaceful atmosphere away from the hustle and bustle of the big city? This is it! Country living at its best. Great location with easy access to the TX-99 Grand Parkway. Nearby shopping and dining.
Call today to schedule a private showing!
For sale
$195,000
1160 Road 5701, Cleveland, TX 77327
3beds
1,568sqft
Manufactured Home
Built in 2021
0.8 Acres Lot
$185,600 Zestimate®
$124/sqft
$10/mo HOA
What's special
New fenceLaminate flooringOpen-concept floor planDining roomSpacious family roomWood front deckCovered back patio
- 158 days
- 25
- 2
Zillow last checked:
Listing updated:
Listed by:
Emma Valdes TREC #0493108 713-291-9800,
ChoiceStar Realty
Source: HAR,MLS#: 73279188
Facts & features
Interior
Bedrooms & bathrooms
- Bedrooms: 3
- Bathrooms: 2
- Full bathrooms: 2
Rooms
- Room types: Family Room, Utility Room
Primary bedroom
- Level: First
- Area: 144
- Dimensions: 12X12
Bedroom
- Level: First
- Area: 100
- Dimensions: 10X10
Bedroom
- Level: First
- Area: 100
- Dimensions: 10X10
Dining room
- Level: First
- Area: 100
- Dimensions: 10X10
Kitchen
- Level: First
- Area: 144
- Dimensions: 12X12
Living room
- Level: First
- Area: 180
- Dimensions: 12X15
Heating
- Electric
Cooling
- Ceiling Fan(s), Electric
Appliances
- Included: Electric Range
- Laundry: Electric Dryer Hookup, Washer Hookup
Features
- All Bedrooms Down
Interior area
- Total structure area: 1,568
- Total interior livable area: 1,568 sqft
Property
Parking
- Parking features: Circular Driveway
Features
- Stories: 1
Lot
- Size: 0.8 Acres
- Features: Subdivided, 1/2 Up to 1 Acre
Details
- Parcel number: 007318004691000
Construction
Type & style
- Home type: MobileManufactured
- Architectural style: Traditional
- Property subtype: Manufactured Home
Materials
- Unknown, Vinyl Siding, Wood Siding
- Foundation: Block & Beam
- Roof: Composition
Condition
- New construction: No
- Year built: 2021
Utilities & green energy
- Sewer: Septic Tank
- Water: Public
Green energy
- Energy efficient items: Thermostat, HVAC>13 SEER
Community & HOA
Community
- Subdivision: Santa Fe
HOA
- Has HOA: Yes
- HOA fee: $120 annually
Location
- Region: Cleveland
Financial & listing details
- Price per square foot: $124/sqft
- Tax assessed value: $90,600
- Annual tax amount: $1,229
- Date on market: 5/13/2026
- Listing terms: Cash,Conventional,FHA
- Ownership: Full Ownership
Estimated market value
$185,600
$176,000 - $195,000
Not available
Price history
| Date | Event | Price |
|---|---|---|
| 12/11/2025 | Listed for sale | $195,000$124/sqft |
Source:  HAR #81458924 Report a problem HAR #81458924 Report a problem | ||
| 11/25/2025 | Listing removed | $195,000$124/sqft |
Source: HAR #74720472 Report a problem | ||
| 9/28/2025 | Listed for sale | $195,000-4.9%$124/sqft |
Source: HAR #74720472 Report a problem | ||
| 9/19/2023 | Listing removed | -- |
Source: HAR #54865981 Report a problem | ||
| 9/11/2023 | Listed for sale | $205,000$131/sqft |
Source: HAR #54865981 Report a problem | ||
| 7/22/2022 | Listing removed | -- |
Source:  HomeSmart Report a problem HomeSmart Report a problem | ||
| 6/20/2022 | Price change | $205,000-4.7%$131/sqft |
Source: HAR #29959308 Report a problem | ||
| 5/17/2022 | Price change | $215,000-6.5%$137/sqft |
Source: HAR #29959308 Report a problem | ||
| 5/6/2022 | Listed for sale | $230,000$147/sqft |
Source: HAR #29959308 Report a problem | ||
Public tax history
| Year | Property taxes | Tax assessment |
|---|---|---|
| 2026 | -- | $90,600 -2.3% |
| 2025 | $959 -19.3% | $92,700 -1.5% |
| 2024 | $1,188 +2.7% | $94,080 +2.2% |
| 2023 | $1,157 -32.3% | $92,040 +10% |
| 2022 | $1,708 | $83,680 |
Find assessor info on the county website
Monthly payment
Climate risks
Neighborhood: 77327
Nearby schools
Schools provided by the listing agent
- Elementary: Pine Burr Elementary School
- Middle: Santa Fe Middle School
- High: Cleveland High School
Source: HAR. This data may not be complete. We recommend contacting the local school district to confirm school assignments for this home.
Similar homes
- $179,9003 bd2 ba1.2k sqft1829 Road 5502, Cleveland, TX 77327For Sale
 MLS ID #23120542, Ivette Garcia, RE/MAX Partners. HAR
 - $160,0003 bd2 ba1.3k sqft348 Road 5604, Cleveland, TX 77327For Sale
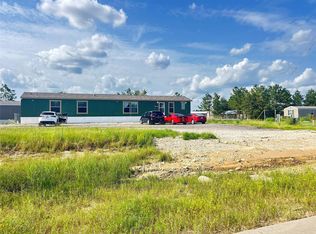 MLS ID #3658644, Nelly Perez, CENTURY 21 Western Realty, Inc. HAR
 - $195,0004 bd3 ba1.9k sqft93 Road 5134, Cleveland, TX 77327For Sale
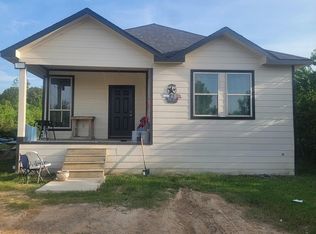 MLS ID #23012625, Juan Hernandez, Texas Premier Realty. HAR
 - $170,0003 bd2 ba1.2k sqft886 Road 51023, Cleveland, TX 77327For Sale
 MLS ID #36813355, Sirley Rendon Ortega, Ortega Realty & Associates. HAR
