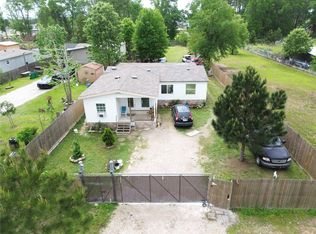
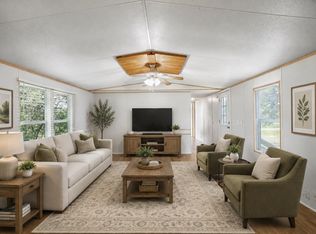
Escape to country living in this move-in-ready, open-concept home tucked away on a cul-de-sac. This is not your typical manufactured home, featuring a large, attached garage, great curb appeal, and a layout that feels like a traditional build. Inside, enjoy wood-look vinyl flooring in the main living areas, cozy carpeted bedrooms, and a bright kitchen with cream-white cabinetry. All appliances located in the physical property are included, along with a whole-house water softener and an approximately one-year-old roof. Outside, relax on the massive deck and porch complete with TV and patio furniture. The property also includes a sprinkler system. Conveniently located near HWY 59/99 and just minutes from major shopping stores, this home offers a rare blend of rural living and modern convenience.
For sale
$150,000
116 Road 5240, Cleveland, TX 77327
3beds
1,568sqft
Manufactured Home
Built in 2018
0.4 Acres Lot
$-- Zestimate®
$96/sqft
$10/mo HOA
What's special
Large attached garageGreat curb appealCozy carpeted bedroomsSprinkler systemWhole-house water softenerOpen-concept home
- 7 days
- 384
- 51
Likely to sell faster than
Zillow last checked:
Listing updated:
Listed by:
Maritza Gudiel TREC #0837979 832-616-8563,
MVP Realty & Associates
Source: HAR,MLS#: 752265
Facts & features
Interior
Bedrooms & bathrooms
- Bedrooms: 3
- Bathrooms: 2
- Full bathrooms: 2
Primary bedroom
- Level: First
- Area: 252
- Dimensions: 18 x 14
Bedroom
- Level: First
- Area: 182
- Dimensions: 14 x 13
Bedroom
- Level: First
- Area: 143
- Dimensions: 13 x 11
Dining room
- Level: First
- Area: 63
- Dimensions: 7 x 9
Other
- Level: First
- Area: 288
- Dimensions: 24 x 12
Kitchen
- Level: First
- Area: 260
- Dimensions: 20 x 13
Living room
- Level: First
- Area: 308
- Dimensions: 14 x 22
Utility room
- Level: First
- Area: 42
- Dimensions: 7 x 6
Heating
- Electric
Cooling
- Electric
Appliances
- Included: Disposal, Dryer, Refrigerator, Washer, Water Softener, Electric Oven, Microwave, Electric Range, Dishwasher
- Laundry: Electric Dryer Hookup
Features
- All Bedrooms Down
- Flooring: Carpet, Vinyl
Interior area
- Total structure area: 1,568
- Total interior livable area: 1,568 sqft
Property
Parking
- Total spaces: 2
- Parking features: Attached, Garage Door Opener
- Attached garage spaces: 2
Features
- Stories: 1
- Patio & porch: Patio/Deck, Porch
- Exterior features: Back Green Space, Sprinkler System
- Fencing: Back Yard,Full
Lot
- Size: 0.4 Acres
- Features: Back Yard, Cul-De-Sac, Subdivided, 1/4 Up to 1/2 Acre
Details
- Parcel number: 007313003274000
Construction
Type & style
- Home type: MobileManufactured
- Architectural style: Contemporary
- Property subtype: Manufactured Home
Materials
- Unknown
- Foundation: Block & Beam
- Roof: Wood
Condition
- New construction: No
- Year built: 2018
Utilities & green energy
- Sewer: Public Sewer
- Water: Public
Community & HOA
Community
- Subdivision: Santa Fe
HOA
- Has HOA: Yes
- Amenities included: Park, Party Room, Picnic Area, Playground, Splash Pad
- HOA fee: $125 annually
Location
- Region: Cleveland
Financial & listing details
- Price per square foot: $96/sqft
- Tax assessed value: $59,730
- Annual tax amount: $1,107
- Date on market: 9/30/2026
- Listing terms: Cash,Conventional,VA Loan
- Ownership: Full Ownership
- Road surface type: Asphalt
Estimated market value
Not available
Estimated sales range
Not available
Not available
Price history
| Date | Event | Price |
|---|---|---|
| 6/6/2026 | Price change | $150,000-9.1%$96/sqft |
Source:  HAR #55712076 Report a problem HAR #55712076 Report a problem | ||
| 5/7/2026 | Price change | $165,000-5.7%$105/sqft |
Source: HAR #55712076 Report a problem | ||
| 1/15/2026 | Price change | $174,900+14.3%$112/sqft |
Source: HAR #55712076 Report a problem | ||
| 11/17/2025 | Price change | $153,009-6.1%$98/sqft |
Source: HAR #90029559 Report a problem | ||
| 9/19/2025 | Price change | $163,000-1.2%$104/sqft |
Source: HAR #90029559 Report a problem | ||
| 8/24/2025 | Price change | $165,000-5.7%$105/sqft |
Source: HAR #95034317 Report a problem | ||
| 7/15/2025 | Price change | $175,000+0.3%$112/sqft |
Source: HAR #95034317 Report a problem | ||
| 4/17/2025 | Price change | $174,500-3.1%$111/sqft |
Source: HAR #24336629 Report a problem | ||
| 1/26/2025 | Price change | $180,000-9.5%$115/sqft |
Source: HAR #24336629 Report a problem | ||
| 12/4/2024 | Listed for sale | $199,000-9.5%$127/sqft |
Source: HAR #24336629 Report a problem | ||
| 5/21/2024 | Listing removed | -- |
Source: HAR #97440127 Report a problem | ||
| 2/20/2024 | Listed for sale | $219,900$140/sqft |
Source: HAR #97440127 Report a problem | ||
| 5/24/2019 | Sold | -- |
Source: Public Record Report a problem | ||
Public tax history
| Year | Property taxes | Tax assessment |
|---|---|---|
| 2025 | $599 -16.8% | $59,730 |
| 2024 | $720 +2.6% | $59,730 |
| 2023 | $702 -25.5% | $59,730 +7.4% |
| 2022 | $942 -2.2% | $55,638 +10% |
| 2021 | $963 +25.5% | $50,580 +7.2% |
| 2020 | $767 +5.5% | $47,170 +47.4% |
| 2019 | $728 | $32,000 |
Find assessor info on the county website
Monthly payment
Climate risks
Neighborhood: 77327
Nearby schools
Schools provided by the listing agent
- Elementary: Santa Fe Elementary (Cleveland)
- Middle: Santa Fe Middle School
- High: Cleveland High School
Source: HAR. This data may not be complete. We recommend contacting the local school district to confirm school assignments for this home.
Similar homes
- $149,9993 bd2 ba1.2k sqft2056 Road 5210, Cleveland, TX 77327For Sale
 MLS ID #74049931, Leticia Salazar, Coldwell Banker Realty - The Woodlands. HAR
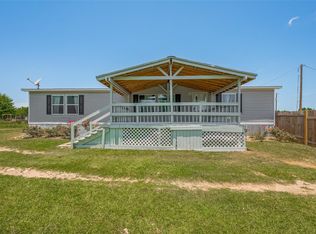
 - $149,9003 bd3 ba1.5k sqft932 Road 5251, Cleveland, TX 77327For Sale
 MLS ID #10113784, Maria DeLeon, Realty Of America, LLC. HAR
 - $134,9993 bd2 ba1.2k sqft71 Road 5221, Cleveland, TX 77327For Sale
 MLS ID #91542607, Alan Aguirre, Lions Gate Realty. HAR
 - $165,0003 bd2 ba1.4k sqft439 Road 5107, Cleveland, TX 77327For Sale
 MLS ID #60144036, Anthony Elder, JLA Realty. HAR
