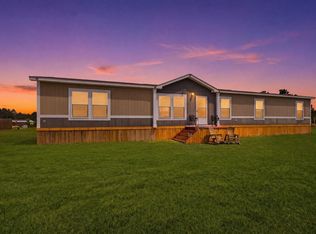
Charming and modern, this manufactured home sits on a level corner lot with a gated entry and gravel drive leading to a 2-car carport. Enjoy outdoor living on the covered front deck. Inside, you will find LVP flooring that runs throughout most of the home; the living room has a vaulted ceiling with wooden beams, recessed lighting, and a ceiling fan. The kitchen features a central island with an electrical outlet, a deep farm sink with backyard views, and modern lighting. The primary suite offers a ceiling fan and plenty of room for a king-sized bed; the primary bath has dual sinks, a soaking tub, a separate shower, and shelving. The secondary bedrooms are cozy with carpet, and the laundry room adds convenience. A stylish, affordable home with thoughtful details—don’t miss it!
For sale
$199,900
1976 County Road 5017, Cleveland, TX 77327
3beds
1,560sqft
Manufactured Home
Built in 2019
0.44 Acres Lot
$-- Zestimate®
$128/sqft
$-- HOA
What's special
Recessed lightingGravel driveLevel corner lotGated entryLaundry roomCovered front deck
- 176 days
- 37
- 4
Zillow last checked:
Listing updated:
Listed by:
Carolina Fuentes TREC #0761984 346-417-9741,
Texan Vista Realty,
Alejandra Ruiz TREC #0813236 281-919-8428,
Texan Vista Realty
Source: HAR,MLS#: 24838065
Facts & features
Interior
Bedrooms & bathrooms
- Bedrooms: 3
- Bathrooms: 2
- Full bathrooms: 2
Primary bathroom
- Features: Primary Bath: Double Sinks, Primary Bath: Separate Shower, Primary Bath: Soaking Tub, Secondary Bath(s): Tub/Shower Combo
Kitchen
- Features: Breakfast Bar, Kitchen Island, Kitchen open to Family Room, Pantry
Heating
- Electric
Cooling
- Electric
Appliances
- Included: Electric Oven, Microwave, Electric Range, Dishwasher
Features
- Primary Bed - 1st Floor, Walk-In Closet(s)
Interior area
- Total structure area: 1,560
- Total interior livable area: 1,560 sqft
Property
Parking
- Total spaces: 2
- Parking features: Attached Carport
- Carport spaces: 2
Features
- Stories: 1
Lot
- Size: 0.44 Acres
- Features: Cleared, Corner Lot, 1/4 Up to 1/2 Acre
Details
- Parcel number: 002833003170000
Construction
Type & style
- Home type: MobileManufactured
- Architectural style: Ranch
- Property subtype: Manufactured Home
Materials
- Wood Siding
- Foundation: Other
- Roof: Composition
Condition
- New construction: No
- Year built: 2019
Utilities & green energy
- Sewer: Septic Tank
- Water: Public
Community & HOA
Community
- Subdivision: Camino Real, Sec 4
Location
- Region: Cleveland
Financial & listing details
- Price per square foot: $128/sqft
- Tax assessed value: $67,150
- Annual tax amount: $1,003
- Date on market: 4/19/2026
- Road surface type: Gravel
Estimated market value
Not available
Estimated sales range
Not available
Not available
Price history
| Date | Event | Price |
|---|---|---|
| 4/19/2026 | Listed for sale | $199,900+5.3%$128/sqft |
Source:  HAR #24838065 Report a problem HAR #24838065 Report a problem | ||
| 10/13/2025 | Listed for sale | $189,900-9.5%$122/sqft |
Source: HAR #17842838 Report a problem | ||
| 4/3/2025 | Listed for sale | $209,900$135/sqft |
Source: HAR #31437043 Report a problem | ||
| 5/24/2019 | Sold | -- |
Source: Public Record Report a problem | ||
| 7/20/2018 | Sold | -- |
Source: Public Record Report a problem | ||
| 9/22/2017 | Sold | -- |
Source: Public Record Report a problem | ||
Public tax history
| Year | Property taxes | Tax assessment |
|---|---|---|
| 2025 | $425 -28.1% | $67,150 |
| 2024 | $591 +1.3% | $67,150 |
| 2023 | $583 -48.6% | $67,150 |
| 2022 | $1,136 +12.5% | $67,150 +19.8% |
| 2021 | $1,009 +9% | $56,040 +9.2% |
| 2020 | $926 +24.3% | $51,330 +32.6% |
| 2019 | $745 | $38,720 +15.9% |
| 2018 | -- | $33,400 +15% |
| 2017 | -- | $29,040 |
Find assessor info on the county website
Monthly payment
Climate risks
Neighborhood: 77327
Nearby schools
Schools provided by the listing agent
- Elementary: Southside Elementary School (Cleveland)
- Middle: Cleveland Middle School
- High: Cleveland High School
Source: HAR. This data may not be complete. We recommend contacting the local school district to confirm school assignments for this home.
- $160,900-- bd-- ba1.5k sqft1976 County Road 5017, Cleveland, TX 77327Off Market
- $276,400-- bd11 ba2.1k sqft638 County Road 5039, Cleveland, TX 77327Off Market
- $61,220-- bd-- ba-- sqft627 County Road 5039, Cleveland, TX 77327Off Market
- $155,700-- bd-- ba200 sqft626 County Road 5039, Cleveland, TX 77327Off Market
Similar homes
- $200,0004 bd2 ba1.8k sqft2358 Road 5838, Cleveland, TX 77327For Sale
 MLS ID #16697124, Carlos Nava, Keller Williams Realty Professionals. HAR
 - $199,9994 bd2 ba1.7k sqft1964 Road 5723, Cleveland, TX 77327For Sale
 MLS ID #69604890, Michael O'Neal, Keller Williams Realty Northeast. HAR
 - $195,0003 bd3 ba1.1k sqft407 Road 5102 #L, Cleveland, TX 77327For Sale
 MLS ID #93119837, Jimmy Simien, Simien Properties. HAR
 - $184,9003 bd2 ba1.2k sqft2012 Road 5714, Cleveland, TX 77327For Sale
 MLS ID #36403067, Michael Gonzales, Winhill Advisors - Kirby. HAR
