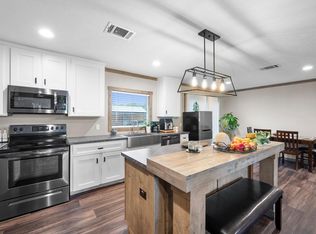
A standout opportunity in Cleveland, this like-new 4-bedroom home delivers quality construction, practical design, and exceptional value on a solid slab foundation. Four well-sized bedrooms provide flexibility for guests, a home office, or additional living needs, while the attached 1-car garage adds everyday convenience. Built with care and ready for its next chapter, this property offers the appeal of newer construction without the premium price tag. Set in Liberty County with convenient access to US-59, shopping, dining, and the growing amenities of the Cleveland area, it’s an excellent option for those seeking more space without stretching the budget. Quality, condition, and price come together here—schedule your showing and see the opportunity for yourself!
For sale
$190,000
3496 Road 5725, Cleveland, TX 77327
4beds
1,455sqft
Single Family Residence
Built in 2023
7,405 Square Feet Lot
$186,800 Zestimate®
$131/sqft
$10/mo HOA
What's special
Four well-sized bedrooms
- 40 days
- 63
- 6
Zillow last checked:
Listing updated:
Listed by:
Roland Rasos TREC #0636697 713-364-2394,
Keller Williams Houston Central
Source: HAR,MLS#: 23575474
Facts & features
Interior
Bedrooms & bathrooms
- Bedrooms: 4
- Bathrooms: 2
- Full bathrooms: 2
Rooms
- Room types: Utility Room
Primary bedroom
- Level: First
- Area: 156
- Dimensions: 13 x 12
Bedroom
- Level: First
- Area: 140
- Dimensions: 14 x 10
Bedroom
- Level: First
- Area: 140
- Dimensions: 14 x 10
Bedroom
- Level: First
- Area: 110
- Dimensions: 11 x 10
Dining room
- Level: First
- Area: 80
- Dimensions: 10 x 8
Kitchen
- Level: First
- Area: 99
- Dimensions: 11 x 9
Living room
- Level: First
- Area: 168
- Dimensions: 14 x 12
Heating
- Electric
Cooling
- Electric
Appliances
- Included: Disposal, Electric Oven, Microwave, Electric Range, Dishwasher
- Laundry: Electric Dryer Hookup, Washer Hookup
Features
- All Bedrooms Down, Primary Bed - 1st Floor
- Flooring: Vinyl
- Windows: Insulated/Low-E windows
Interior area
- Total structure area: 1,455
- Total interior livable area: 1,455 sqft
Property
Parking
- Total spaces: 1
- Parking features: Attached
- Attached garage spaces: 1
Features
- Stories: 1
- Exterior features: Side Yard
Lot
- Size: 7,405 Square Feet
- Features: Back Yard, Subdivided, 0 Up To 1/4 Acre
Details
- Parcel number: 007318004318000
Construction
Type & style
- Home type: SingleFamily
- Architectural style: Traditional
- Property subtype: Single Family Residence
Materials
- Cement Siding
- Foundation: Slab
- Roof: Composition
Condition
- New construction: No
- Year built: 2023
Details
- Builder name: NHC
Utilities & green energy
- Water: Water District
Green energy
- Energy efficient items: Thermostat, HVAC, HVAC>13 SEER
Community & HOA
Community
- Subdivision: Santa Fe
HOA
- Has HOA: Yes
- HOA fee: $120 annually
Location
- Region: Cleveland
Financial & listing details
- Price per square foot: $131/sqft
- Tax assessed value: $181,280
- Annual tax amount: $2,876
- Date on market: 9/8/2026
- Listing terms: Cash,Conventional,FHA,VA Loan
Estimated market value
$186,800
$177,000 - $196,000
$1,675/mo
Price history
| Date | Event | Price |
|---|---|---|
| 9/8/2026 | Listed for sale | $190,000+8.6%$131/sqft |
Source:  HAR #23575474 Report a problem HAR #23575474 Report a problem | ||
| 1/5/2024 | Listing removed | -- |
Source: HAR #70182803 Report a problem | ||
| 11/22/2023 | Pending sale | $174,990$120/sqft |
Source: HAR #70182803 Report a problem | ||
| 11/1/2023 | Price change | $174,990-2.8%$120/sqft |
Source: HAR #70182803 Report a problem | ||
| 10/19/2023 | Price change | $179,990-2.7%$124/sqft |
Source: HAR #70182803 Report a problem | ||
| 9/22/2023 | Listed for sale | $184,990$127/sqft |
Source: HAR #70182803 Report a problem | ||
| 10/3/2022 | Sold | -- |
Source: Public Record Report a problem | ||
Public tax history
| Year | Property taxes | Tax assessment |
|---|---|---|
| 2025 | $1,369 | $181,280 |
| 2024 | $1,369 +115.7% | $181,280 +427.4% |
| 2023 | $635 -9.6% | $34,370 |
| 2022 | $702 +21.6% | $34,370 +28.1% |
| 2021 | $577 | $26,830 |
Find assessor info on the county website
Monthly payment
Est. payment
Payment breakdown
Explore the cost of this home by adjusting the details. Changes won't be saved.Climate risks
Neighborhood: 77327
Nearby schools
Schools provided by the listing agent
- Elementary: Pine Burr Elementary School
- Middle: Santa Fe Middle School
- High: Cleveland High School
Source: HAR. This data may not be complete. We recommend contacting the local school district to confirm school assignments for this home.
Similar homes
- $184,9003 bd2 ba1.2k sqft2012 Road 5714, Cleveland, TX 77327For Sale
 MLS ID #36403067, Michael Gonzales, Winhill Advisors - Kirby. HAR
 - $199,0003 bd2 ba1.1k sqft450 Road 5512, Cleveland, TX 77327For Sale
 MLS ID #57317852, Saudys Paguaga, Compass RE Texas, LLC - Houston. HAR
 - $195,0003 bd2 ba1.1k sqft650 County Road 3404, Cleveland, TX 77327For Sale
 MLS ID #10069140, Maria Monterrosa, Realty Of America, LLC. HAR
 - $199,9003 bd2 ba1.5k sqft1976 County Road 5017, Cleveland, TX 77327For Sale
 MLS ID #24838065, Carolina Fuentes, Texan Vista Realty. HAR
