Stunning 4-bedroom, 2-bath home featuring an open-concept design, vinyl plank flooring, and designer finishes throughout. The spacious living room showcases a beautiful wood-accent tray ceiling, while the gourmet kitchen offers quartz countertops, a large island, custom cabinetry, stainless steel appliances, tile backsplash, and a walk-in pantry. The private primary suite features a spa-like bath with an oversized walk-in shower, dual vanities, and an expansive walk-in closet. Enjoy morning coffee on this covered front or the privacy of the back porch, overlooking a huge backyard, tons of parking, and energy-saving solar panels. Move-in ready with modern farmhouse charm!
For sale
Price cut: $10K (10/12)
$255,000
429 Road 5107, Cleveland, TX 77327
4beds
2,000sqft
Single Family Residence
Built in 2020
0.45 Acres Lot
$251,100 Zestimate®
$128/sqft
$10/mo HOA
What's special
Designer finishes throughoutHuge backyardTons of parkingVinyl plank flooringStainless steel appliancesEnergy-saving solar panelsExpansive walk-in closet
- 111 days
- 277
- 26
Zillow last checked:
Listing updated:
Listed by:
Zandra Cegielski TREC #0690759 281-222-7819,
ADT Realty Brokers
Source: HAR,MLS#: 93251130
Facts & features
Interior
Bedrooms & bathrooms
- Bedrooms: 4
- Bathrooms: 3
- Full bathrooms: 3
Primary bedroom
- Level: First
- Area: 240
- Dimensions: 16 x 15
Bedroom
- Level: First
- Area: 110
- Dimensions: 11 x 10
Bedroom
- Level: First
- Area: 132
- Dimensions: 12 x 11
Bedroom
- Level: First
- Area: 156
- Dimensions: 13 x 12
Dining room
- Level: First
- Area: 156
- Dimensions: 13 x 12
Kitchen
- Level: First
- Area: 165
- Dimensions: 15 x 11
Living room
- Level: First
- Area: 272
- Dimensions: 17 x 16
Heating
- Electric
Cooling
- Ceiling Fan(s), Electric
Appliances
- Included: Disposal, Dryer, Refrigerator, Washer, Electric Oven, Microwave, Electric Cooktop, Dishwasher
- Laundry: Electric Dryer Hookup, Washer Hookup
Features
- High Ceilings, All Bedrooms Down, Primary Bed - 1st Floor, Split Plan, Walk-In Closet(s)
- Flooring: Tile, Vinyl
- Windows: Window Coverings
Interior area
- Total structure area: 2,000
- Total interior livable area: 2,000 sqft
Property
Parking
- Parking features: No Garage, Additional Parking, Double-Wide Driveway
Features
- Stories: 1
- Patio & porch: Covered, Patio/Deck, Porch
- Exterior features: Side Yard
- Fencing: Back Yard
Lot
- Size: 0.45 Acres
- Features: Back Yard, Subdivided, 0 Up To 1/4 Acre
Details
- Additional structures: Shed(s)
- Parcel number: 007312000606000
Construction
Type & style
- Home type: SingleFamily
- Architectural style: Traditional
- Property subtype: Single Family Residence
Materials
- Cement Siding
- Foundation: Pillar/Post/Pier
- Roof: Composition
Condition
- New construction: No
- Year built: 2020
Details
- Builder name: Julio Cesar
Utilities & green energy
- Sewer: Public Sewer
- Water: Public
Green energy
- Energy efficient items: Attic Vents
Community & HOA
Community
- Subdivision: Santa Fe, Sec 1
HOA
- Has HOA: Yes
- HOA fee: $120 annually
Location
- Region: Cleveland
Financial & listing details
- Price per square foot: $128/sqft
- Tax assessed value: $258,010
- Annual tax amount: $4,784
- Date on market: 6/26/2026
- Listing terms: Cash,Conventional,FHA
- Ownership: Full Ownership
- Road surface type: Asphalt
Estimated market value
$251,100
$239,000 - $264,000
$1,996/mo
Price history
| Date | Event | Price |
|---|---|---|
| 10/12/2026 | Price change | $255,000-3.8%$128/sqft |
Source:  HAR #93251130 Report a problem HAR #93251130 Report a problem | ||
| 9/14/2026 | Price change | $265,000-1.9%$133/sqft |
Source: HAR #93251130 Report a problem | ||
| 6/26/2026 | Listed for sale | $270,000+20.3%$135/sqft |
Source: HAR #93251130 Report a problem | ||
| 1/14/2021 | Listing removed | -- |
Source:  HAR Report a problem HAR Report a problem | ||
| 12/13/2020 | Listed for sale | $224,500$112/sqft |
Source: Lifestyle Real Estate #15195119 Report a problem | ||
Public tax history
| Year | Property taxes | Tax assessment |
|---|---|---|
| 2025 | $4,784 +0.5% | $258,010 |
| 2024 | $4,758 +3.7% | $258,010 +3.8% |
| 2023 | $4,590 -4.2% | $248,580 +5.9% |
| 2022 | $4,792 +10.2% | $234,730 +16.2% |
| 2021 | $4,348 +299.1% | $202,090 +299.6% |
| 2020 | $1,089 +33.1% | $50,570 +40.5% |
| 2019 | $819 | $36,000 +9.6% |
| 2018 | -- | $32,850 |
Find assessor info on the county website
Monthly payment
Est. payment
Payment breakdown
Explore the cost of this home by adjusting the details. Changes won't be saved.Climate risks
Neighborhood: 77327
Nearby schools
Schools provided by the listing agent
- Elementary: Cottonwood School (Cleveland)
- Middle: Santa Fe Middle School
- High: Cleveland High School
Source: HAR. This data may not be complete. We recommend contacting the local school district to confirm school assignments for this home.
Similar homes
- $249,9904 bd3 ba2.3k sqft1294 Road 5100 Rd, Cleveland, TX 77327For Sale
 MLS ID #2379026, Lucerito Mondragon, Keller Williams Realty Metropolitan. HAR
 - $247,0003 bd2 ba1.3k sqft1294 Road 5102, Cleveland, TX 77327For Sale
 MLS ID #79285136, Christina Flores, Realty Of America, LLC. HAR
 - $255,0003 bd2 ba1.3k sqft178 Road 5138, Cleveland, TX 77327For Sale
 MLS ID #10321731, Yesenia Cavazos, Alliance Properties. HAR
 - $261,9995 bd3 ba2.6k sqft83 Road 51028, Cleveland, TX 77327For Sale
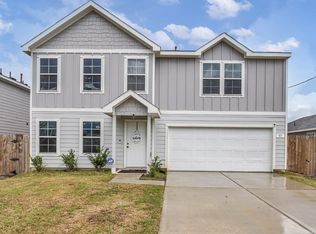 MLS ID #60567025, Leticia Salazar, Coldwell Banker Realty - The Woodlands. HAR
