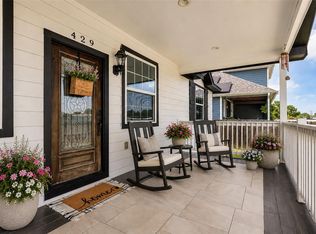
Gorgeous new construction on an oversized lot! Charming, covered front and back patios. Modern white and black exterior. 3 bedrooms, 2.5 baths, open concept family/dining/kitchen. The upgraded finishes in the home are beautiful. Neutral wood-look tile floors. Sun drenched family room with vaulted ceiling, ceiling fan and adjoining dining room. Designer kitchen with custom paint color, granite counters, floating shelves and stainless steel appliances. The bathrooms are next level! The primary bathroom has double sinks, granite counters, soaking tub, separate shower and large walk-in closet with shelving. Bedrooms have ceiling fans and great closets. Half bath for guests and great laundry room with folding area. Tons of storage space. You will fall in love as soon as you pull up. A must see!
New construction
Price cut: $10K (10/3)
$235,000
255 Road 5506, Cleveland, TX 77327
3beds
1,750sqft
Single Family Residence
Built in 2026
10,454 Square Feet Lot
$230,900 Zestimate®
$134/sqft
$10/mo HOA
What's special
Stainless steel appliancesSun drenched family roomAdjoining dining roomNeutral wood-look tile floorsGranite countersFloating shelvesVaulted ceiling
- 100 days
- 43
- 7
Zillow last checked:
Listing updated:
Listed by:
Melissa Franklin TREC #0652598 713-828-1177,
RE/MAX Integrity
Source: HAR,MLS#: 80653166
Facts & features
Interior
Bedrooms & bathrooms
- Bedrooms: 3
- Bathrooms: 3
- Full bathrooms: 2
- 1/2 bathrooms: 1
Primary bedroom
- Level: First
- Area: 225
- Dimensions: 15X15
Bedroom
- Level: First
- Area: 132
- Dimensions: 12X11
Bedroom
- Level: First
- Area: 132
- Dimensions: 12X11
Dining room
- Level: First
- Area: 144
- Dimensions: 12X12
Family room
- Level: First
- Area: 304
- Dimensions: 19X16
Kitchen
- Level: First
- Area: 192
- Dimensions: 16X12
Heating
- Electric
Cooling
- Ceiling Fan(s), Electric
Appliances
- Included: Disposal, Electric Oven, Electric Range, Dishwasher
- Laundry: Electric Dryer Hookup, Washer Hookup
Features
- High Ceilings, All Bedrooms Down, En-Suite Bath, Primary Bed - 1st Floor, Walk-In Closet(s)
- Flooring: Carpet, Tile
Interior area
- Total structure area: 1,750
- Total interior livable area: 1,750 sqft
Video & virtual tour
Property
Features
- Stories: 1
- Patio & porch: Covered, Patio/Deck, Porch
- Exterior features: Side Yard
Lot
- Size: 10,454 Square Feet
- Dimensions: 20 x 200
- Features: Back Yard, Subdivided, 0 Up To 1/4 Acre
Details
- Parcel number: 007316000478000
Construction
Type & style
- Home type: SingleFamily
- Architectural style: Traditional
- Property subtype: Single Family Residence
Materials
- Batts Insulation, Wood Siding
- Foundation: Slab
- Roof: Composition
Condition
- New construction: Yes
- Year built: 2026
Details
- Builder name: AD CONSTRUCTION
Utilities & green energy
- Sewer: Public Sewer
- Water: Public
Community & HOA
Community
- Subdivision: Santa Fe Sec 5
HOA
- Has HOA: Yes
- HOA fee: $120 annually
Location
- Region: Cleveland
Financial & listing details
- Price per square foot: $134/sqft
- Tax assessed value: $42,040
- Annual tax amount: $779
- Date on market: 7/8/2026
- Listing terms: Affordable Housing Program (subject to conditions),Cash,Conventional,FHA,VA Loan
- Exclusions: None
- Ownership: Full Ownership
- Road surface type: Concrete
Estimated market value
$230,900
$219,000 - $242,000
$1,718/mo
Price history
| Date | Event | Price |
|---|---|---|
| 10/3/2026 | Price change | $235,000-4.1%$134/sqft |
Source:  HAR #80653166 Report a problem HAR #80653166 Report a problem | ||
| 9/7/2026 | Price change | $245,000-3.9%$140/sqft |
Source: HAR #80653166 Report a problem | ||
| 8/10/2026 | Price change | $255,000-3.8%$146/sqft |
Source: HAR #80653166 Report a problem | ||
| 7/22/2026 | Price change | $265,000-7%$151/sqft |
Source: HAR #80653166 Report a problem | ||
| 7/8/2026 | Listed for sale | $285,000+338.5%$163/sqft |
Source: HAR #80653166 Report a problem | ||
| 9/17/2023 | Listing removed | -- |
Source: HAR #55926522 Report a problem | ||
| 3/28/2023 | Listed for sale | $65,000$37/sqft |
Source: HAR #55926522 Report a problem | ||
Public tax history
| Year | Property taxes | Tax assessment |
|---|---|---|
| 2025 | $779 +0.5% | $42,040 |
| 2024 | $775 -0.1% | $42,040 |
| 2023 | $776 -9.6% | $42,040 |
| 2022 | $858 +18.8% | $42,040 +25.2% |
| 2021 | $723 +7% | $33,590 +7.1% |
| 2020 | $676 | $31,360 |
Find assessor info on the county website
Monthly payment
Est. payment
Payment breakdown
Explore the cost of this home by adjusting the details. Changes won't be saved.Climate risks
Neighborhood: 77327
Nearby schools
Schools provided by the listing agent
- Elementary: Pine Burr Elementary School
- Middle: Santa Fe Middle School
- High: Cleveland High School
Source: HAR. This data may not be complete. We recommend contacting the local school district to confirm school assignments for this home.
Similar homes
- $249,9904 bd3 ba2.3k sqft1294 Road 5100 Rd, Cleveland, TX 77327For Sale
 MLS ID #2379026, Lucerito Mondragon, Keller Williams Realty Metropolitan. HAR
 - $229,9904 bd2 ba1.5k sqft935 Road 5203, Cleveland, TX 77327New Construction
 HAR
HAR - $255,0004 bd3 ba2k sqft429 Road 5107, Cleveland, TX 77327For Sale
 MLS ID #93251130, Zandra Cegielski, ADT Realty Brokers. HAR
 - $224,9003 bd2 ba1.6k sqft793 Road 5603, Cleveland, TX 77327New Construction
 MLS ID #46279771, Corey Hunt, 1st Class Real Estate Elevate. HAR
