Welcome to this stunning new construction home featuring a bright, open-concept layout designed for modern living. Flooded with natural light, the spacious living area flows seamlessly into a beautifully designed kitchen—perfect for entertaining or everyday comfort. The primary suite offers a relaxing retreat with a spa-like bathroom, complete with a soaking tub, separate glass-enclosed shower, double vanities, and a generous walk-in closet. Thoughtful finishes like sleek fixtures and contemporary design elements elevate the entire space. Step outside to a covered back patio ideal for gatherings or quiet evenings, all overlooking a huge backyard with endless possibilities to create your own outdoor oasis and lasting memories. A long driveway provides extensive space for multiple vehicles. With stylish finishes, ample space, and a well-designed layout, this home is ready to welcome its first owners. Don’t miss the opportunity to make it yours!
New construction
Price cut: $48K (8/31)
$299,000
6925 Road 5503, Cleveland, TX 77327
4beds
2,400sqft
Single Family Residence
Built in 2026
10,454 Square Feet Lot
$292,300 Zestimate®
$125/sqft
$10/mo HOA
What's special
- 46 days
- 25
- 1
Zillow last checked:
Listing updated:
Listed by:
Josue Montenegro TREC #0760423 832-537-8081,
Keller Williams Houston Central
Source: HAR,MLS#: 3372878
Facts & features
Interior
Bedrooms & bathrooms
- Bedrooms: 4
- Bathrooms: 3
- Full bathrooms: 3
Primary bedroom
- Level: First
- Dimensions: 0
Bedroom
- Level: First
- Dimensions: 0
Bedroom
- Level: First
- Dimensions: 0
Bedroom
- Level: First
- Dimensions: 0
Heating
- Electric
Cooling
- Ceiling Fan(s), Electric
Appliances
- Included: Electric Oven, Electric Range
- Laundry: Electric Dryer Hookup, Washer Hookup
Features
- Number of fireplaces: 1
- Fireplace features: Electric
Interior area
- Total structure area: 2,400
- Total interior livable area: 2,400 sqft
Property
Parking
- Total spaces: 2
- Parking features: Attached, Extra Driveway
- Attached garage spaces: 2
Features
- Stories: 1
- Patio & porch: Covered
Lot
- Size: 10,454 Square Feet
- Features: Back Yard, Cleared, 0 Up To 1/4 Acre
Details
- Parcel number: 007308009109000
Construction
Type & style
- Home type: SingleFamily
- Architectural style: Contemporary
- Property subtype: Single Family Residence
Materials
- Unknown
- Foundation: Slab
- Roof: Composition
Condition
- New construction: Yes
- Year built: 2026
Utilities & green energy
- Sewer: Public Sewer
- Water: Public
Community & HOA
Community
- Subdivision: Santa Fe Sec 9a
HOA
- Has HOA: Yes
- HOA fee: $120 annually
Location
- Region: Cleveland
Financial & listing details
- Price per square foot: $125/sqft
- Tax assessed value: $42,040
- Annual tax amount: $4,803
- Date on market: 8/31/2026
- Listing terms: Cash,Conventional,FHA,VA Loan
Estimated market value
$292,300
$278,000 - $307,000
$2,099/mo
Price history
| Date | Event | Price |
|---|---|---|
| 8/31/2026 | Price change | $299,000-13.8%$125/sqft |
Source:  HAR #3372878 Report a problem HAR #3372878 Report a problem | ||
| 8/31/2026 | Listing removed | $2,400$1/sqft |
Source:  HAR #90059984 Report a problem HAR #90059984 Report a problem | ||
| 5/28/2026 | Listed for rent | $2,400$1/sqft |
Source: HAR #90059984 Report a problem | ||
| 4/25/2026 | Price change | $347,000+11.9%$145/sqft |
Source: HAR #57016320 Report a problem | ||
| 4/23/2026 | Listed for sale | $310,000$129/sqft |
Source: HAR #57016320 Report a problem | ||
| 9/10/2024 | Sold | -- |
Source: Public Record Report a problem | ||
Public tax history
| Year | Property taxes | Tax assessment |
|---|---|---|
| 2025 | $779 +0.5% | $42,040 |
| 2024 | $775 -0.1% | $42,040 |
| 2023 | $776 -9.6% | $42,040 |
| 2022 | $858 | $42,040 |
Find assessor info on the county website
Monthly payment
Est. payment
Payment breakdown
Explore the cost of this home by adjusting the details. Changes won't be saved.Climate risks
Neighborhood: 77327
Nearby schools
Schools provided by the listing agent
- Elementary: Pine Burr Elementary School
- Middle: Santa Fe Middle School
- High: Cleveland High School
Source: HAR. This data may not be complete. We recommend contacting the local school district to confirm school assignments for this home.

Similar homes
- $270,0005 bd3 ba2k sqft1449 Road 5734, Cleveland, TX 77327For Sale
 MLS ID #11312756, Jamie Graves, Grand Terra Realty. HAR
 - $270,0005 bd3 ba2k sqft1089 Road 5740, Cleveland, TX 77327For Sale
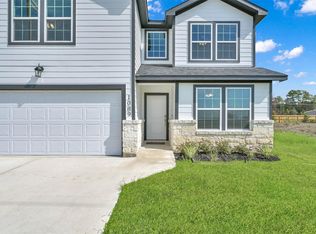 MLS ID #501486, Jamie Graves, Grand Terra Realty. HAR
 - $245,0005 bd3 ba1.8k sqft1441 Road 5734, Cleveland, TX 77327For Sale
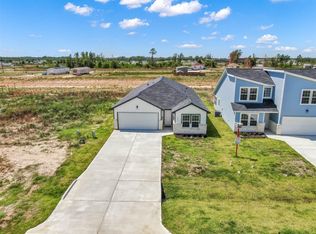 MLS ID #18656776, Jamie Graves, Grand Terra Realty. HAR
 - $279,9004 bd3 ba2.3k sqft1544 County Road 3548, Cleveland, TX 77327For Sale
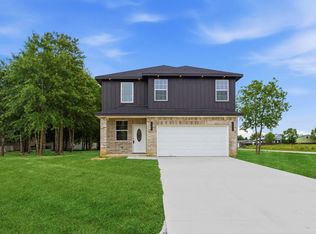 MLS ID #44547871, Martin Orellana, Connect Realty.com. HAR
