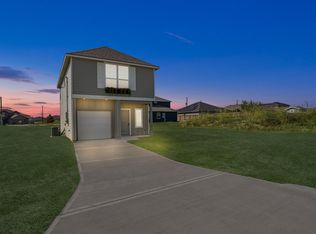
Welcome Home! This two-story "Hayes A" floor plan from Lennar’s Welton Collection offering the perfect blend of style, comfort, and convenience. This modern home features 2 bedrooms, 2.5 baths, and an open-concept main floor ideal for entertaining or relaxing. The spacious kitchen boasts sleek finishes, abundant cabinetry, and a breakfast bar that flows seamlessly into the living area. Upstairs, the private primary suite includes a walk-in closet and ensuite bath, while the secondary bedroom also features its own full bath. Enjoy the convenience of an attached 1-car garage and the freedom of a large 0.29-acre lot - perfect for outdoor living, gardening, or future expansion. Located in the Santa Fe community of Cleveland, this home offers a peaceful setting with easy access to US-59, Valley Ranch Town Center, Big Rivers Waterpark, and Sam Houston National Forest. Zoned to Cleveland ISD with low HOA fees and low taxes, this is a smart choice for homeowners or investors alike.
For sale
Price cut: $50 (9/16)
$189,450
1044 Road 5203, Cleveland, TX 77327
2beds
1,013sqft
Single Family Residence
Built in 2023
0.29 Acres Lot
$185,600 Zestimate®
$187/sqft
$10/mo HOA
What's special
- 50 days
- 36
- 0
Zillow last checked:
Listing updated:
Listed by:
Christi Priddy TREC #0802331 832-286-5577,
RE/MAX Integrity
Source: HAR,MLS#: 61869313
Facts & features
Interior
Bedrooms & bathrooms
- Bedrooms: 2
- Bathrooms: 3
- Full bathrooms: 2
- 1/2 bathrooms: 1
Primary bedroom
- Level: Second
- Area: 140
- Dimensions: 14x10
Bedroom
- Level: Second
- Area: 90
- Dimensions: 10x9
Kitchen
- Level: First
- Area: 100
- Dimensions: 10x10
Living room
- Level: First
- Area: 154
- Dimensions: 14x11
Heating
- Natural Gas
Cooling
- Electric
Appliances
- Included: Disposal, Dryer, Refrigerator, Washer, Electric Oven, Microwave, Electric Range, Dishwasher
Features
- High Ceilings, 2 Bedrooms Up, All Bedrooms Up, En-Suite Bath, Primary Bed - 2nd Floor, Walk-In Closet(s)
- Flooring: Carpet, Vinyl
- Windows: Window Coverings
- Has fireplace: No
Interior area
- Total structure area: 1,013
- Total interior livable area: 1,013 sqft
Video & virtual tour
Property
Parking
- Total spaces: 1
- Parking features: Attached
- Attached garage spaces: 1
Features
- Stories: 1
Lot
- Size: 0.29 Acres
- Features: Subdivided, 0 Up To 1/4 Acre
Details
- Parcel number: 007315006079000
Construction
Type & style
- Home type: SingleFamily
- Architectural style: Traditional
- Property subtype: Single Family Residence
Materials
- Cement Siding
- Foundation: Slab
- Roof: Composition
Condition
- New construction: No
- Year built: 2023
Details
- Builder name: Lennar Homes
Utilities & green energy
- Sewer: Public Sewer
- Water: Public
Community & HOA
Community
- Subdivision: Santa Fe
HOA
- Has HOA: Yes
- HOA fee: $120 annually
Location
- Region: Cleveland
Financial & listing details
- Price per square foot: $187/sqft
- Tax assessed value: $189,110
- Annual tax amount: $3,880
- Date on market: 8/26/2026
- Listing terms: Cash,Conventional,FHA,VA Loan
- Road surface type: Asphalt, Concrete
Estimated market value
$185,600
$176,000 - $195,000
$1,515/mo
Price history
| Date | Event | Price |
|---|---|---|
| 9/16/2026 | Price change | $189,4500%$187/sqft |
Source:  HAR #61869313 Report a problem HAR #61869313 Report a problem | ||
| 9/16/2026 | Price change | $1,650-1.5%$2/sqft |
Source:  HAR #25661273 Report a problem HAR #25661273 Report a problem | ||
| 8/26/2026 | Price change | $189,500-0.1%$187/sqft |
Source: HAR #61869313 Report a problem | ||
| 7/28/2026 | Price change | $189,7500%$187/sqft |
Source: HAR #57744866 Report a problem | ||
| 7/28/2026 | Price change | $1,675-1.4%$2/sqft |
Source: HAR #25661273 Report a problem | ||
| 7/14/2026 | Price change | $189,800-0.1%$187/sqft |
Source: HAR #57744866 Report a problem | ||
| 6/7/2026 | Price change | $189,900-5%$187/sqft |
Source: HAR #57744866 Report a problem | ||
| 5/22/2026 | Price change | $199,8880%$197/sqft |
Source: HAR #57744866 Report a problem | ||
| 5/22/2026 | Price change | $1,699-0.1%$2/sqft |
Source: HAR #25661273 Report a problem | ||
| 5/8/2026 | Price change | $199,8890%$197/sqft |
Source: HAR #57744866 Report a problem | ||
| 4/25/2026 | Price change | $199,8900%$197/sqft |
Source: HAR #57744866 Report a problem | ||
| 4/7/2026 | Price change | $199,9000%$197/sqft |
Source: HAR #57744866 Report a problem | ||
| 3/26/2026 | Price change | $199,998+0%$197/sqft |
Source: HAR #57744866 Report a problem | ||
| 3/23/2026 | Price change | $199,990-1.2%$197/sqft |
Source: HAR #77570707 Report a problem | ||
| 3/16/2026 | Price change | $1,700-0.6%$2/sqft |
Source: HAR #25661273 Report a problem | ||
| 3/16/2026 | Price change | $202,500-1%$200/sqft |
Source: HAR #77570707 Report a problem | ||
| 2/25/2026 | Price change | $1,710-0.3%$2/sqft |
Source: HAR #25661273 Report a problem | ||
| 2/25/2026 | Price change | $204,6000%$202/sqft |
Source: HAR #77570707 Report a problem | ||
| 1/28/2026 | Price change | $1,715-0.3%$2/sqft |
Source: HAR #25661273 Report a problem | ||
| 1/28/2026 | Price change | $204,7000%$202/sqft |
Source: HAR #77570707 Report a problem | ||
| 1/10/2026 | Price change | $1,720-0.3%$2/sqft |
Source: HAR #25661273 Report a problem | ||
| 1/10/2026 | Price change | $204,8000%$202/sqft |
Source: HAR #77570707 Report a problem | ||
| 12/27/2025 | Listed for rent | $1,725$2/sqft |
Source: HAR #25661273 Report a problem | ||
| 12/26/2025 | Price change | $204,8900%$202/sqft |
Source: HAR #77570707 Report a problem | ||
| 12/1/2025 | Listed for sale | $204,900$202/sqft |
Source: HAR #77570707 Report a problem | ||
Public tax history
| Year | Property taxes | Tax assessment |
|---|---|---|
| 2025 | $2,073 -46.6% | $189,110 -10.1% |
| 2024 | $3,880 +42.9% | $210,410 +43.1% |
| 2023 | $2,715 +185.6% | $147,050 +215.8% |
| 2022 | $951 +15.7% | $46,560 +21.9% |
| 2021 | $822 +4.9% | $38,200 +5% |
| 2020 | $784 | $36,380 |
Find assessor info on the county website
Monthly payment
Est. payment
Payment breakdown
Explore the cost of this home by adjusting the details. Changes won't be saved.Climate risks
Neighborhood: 77327
Nearby schools
Schools provided by the listing agent
- Elementary: Santa Fe Elementary (Cleveland)
- Middle: Santa Fe Middle School
- High: Cleveland High School
Source: HAR. This data may not be complete. We recommend contacting the local school district to confirm school assignments for this home.

Similar homes
- $195,0003 bd3 ba1.1k sqft407 Road 5102 #L, Cleveland, TX 77327For Sale
 MLS ID #93119837, Jimmy Simien, Simien Properties. HAR
 - $199,0003 bd2 ba1.1k sqft450 Road 5512, Cleveland, TX 77327For Sale
 MLS ID #57317852, Saudys Paguaga, Compass RE Texas, LLC - Houston. HAR
 - $184,9003 bd2 ba1.2k sqft2012 Road 5714, Cleveland, TX 77327For Sale
 MLS ID #36403067, Michael Gonzales, Winhill Advisors - Kirby. HAR
 - $194,9903 bd3 ba1.3k sqft136 Road 51030, Cleveland, TX 77327New Construction
 HAR
HAR
