Motivated seller! Beautiful new construction home located in a gorgeous neighborhood! This 3-bedroom, 2-bath home offers an open-concept living room filled with abundant natural light, creating a bright and inviting atmosphere throughout. Stunning light fixtures add a modern and elegant touch to the home. The spacious backyard is perfect for family and friends gatherings, entertaining, or simply relaxing outdoors. Don’t miss the opportunity to make this beautiful home yours!
New construction
$315,000
1055 Road 5203, Cleveland, TX 77327
3beds
2,252sqft
Single Family Residence
Built in 2026
0.3 Acres Lot
$307,800 Zestimate®
$140/sqft
$10/mo HOA
What's special
Spacious backyardAbundant natural lightRelaxing outdoorsStunning light fixturesBright and inviting atmosphere
- 13 days
- 12
- 0
Likely to sell faster than
Zillow last checked:
Listing updated:
Listed by:
Yailet Arafet Calderin TREC #0804105 503-901-8204,
Lugary, LLC
Source: HAR,MLS#: 25419239
Facts & features
Interior
Bedrooms & bathrooms
- Bedrooms: 3
- Bathrooms: 2
- Full bathrooms: 2
Primary bedroom
- Level: First
- Area: 182
- Dimensions: 13x14
Bedroom
- Level: First
- Area: 121
- Dimensions: 11x11
Bedroom
- Level: First
- Area: 121
- Dimensions: 11x11
Living room
- Level: First
- Area: 225
- Dimensions: 15x15
Heating
- Electric
Cooling
- Electric
Appliances
- Included: Disposal, Electric Oven, Electric Cooktop, Dishwasher
- Laundry: Electric Dryer Hookup, Washer Hookup
Interior area
- Total structure area: 2,252
- Total interior livable area: 2,252 sqft
Property
Parking
- Total spaces: 2
- Parking features: Attached
- Attached garage spaces: 2
Features
- Stories: 1
Lot
- Size: 0.3 Acres
- Features: Subdivided, 0 Up To 1/4 Acre
Details
- Parcel number: 007315006062000
Construction
Type & style
- Home type: SingleFamily
- Architectural style: Contemporary,Traditional
- Property subtype: Single Family Residence
Materials
- Synthetic Stucco
- Foundation: Slab
- Roof: Composition
Condition
- New construction: Yes
- Year built: 2026
Details
- Builder name: Abdel Blancart
Utilities & green energy
- Sewer: Public Sewer
- Water: Public
Community & HOA
Community
- Subdivision: Santa Fe Sec 4
HOA
- Has HOA: Yes
- HOA fee: $120 annually
Location
- Region: Cleveland
Financial & listing details
- Price per square foot: $140/sqft
- Tax assessed value: $47,340
- Annual tax amount: $878
- Date on market: 9/24/2026
- Listing terms: Cash,Conventional,FHA
- Ownership: Full Ownership
Estimated market value
$307,800
$292,000 - $323,000
$2,009/mo
Price history
| Date | Event | Price |
|---|---|---|
| 9/24/2026 | Listed for sale | $315,000$140/sqft |
Source:  HAR #25419239 Report a problem HAR #25419239 Report a problem | ||
| 8/28/2026 | Listing removed | $315,000$140/sqft |
Source: HAR #17454385 Report a problem | ||
| 6/11/2026 | Listed for sale | $315,000-3.1%$140/sqft |
Source: HAR #17454385 Report a problem | ||
| 6/8/2026 | Listing removed | $325,000$144/sqft |
Source: HAR #86901784 Report a problem | ||
| 4/25/2026 | Listed for sale | $325,000$144/sqft |
Source: HAR #86901784 Report a problem | ||
| 6/22/2023 | Sold | -- |
Source: Public Record Report a problem | ||
Public tax history
| Year | Property taxes | Tax assessment |
|---|---|---|
| 2025 | $878 +0.5% | $47,340 |
| 2024 | $873 -0.1% | $47,340 |
| 2023 | $874 -9.6% | $47,340 |
| 2022 | $967 +14.9% | $47,340 +21% |
| 2021 | $841 +4.9% | $39,110 +5% |
| 2020 | $802 | $37,240 |
Find assessor info on the county website
Monthly payment
Est. payment
Payment breakdown
Explore the cost of this home by adjusting the details. Changes won't be saved.Climate risks
Neighborhood: 77327
Nearby schools
Schools provided by the listing agent
- Elementary: Santa Fe Elementary (Cleveland)
- Middle: Santa Fe Middle School
- High: Cleveland High School
Source: HAR. This data may not be complete. We recommend contacting the local school district to confirm school assignments for this home.
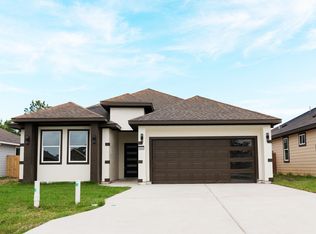

Similar homes
- $240,0003 bd2 ba1.2k sqft148 Road 5262, Cleveland, TX 77327For Sale
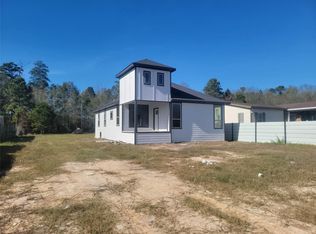 MLS ID #18566620, Juan Hernandez, Texas Premier Realty. HAR
 - $250,0003 bd3 ba1.2k sqft538 County Road 5003, Cleveland, TX 77327New Construction
 MLS ID #76721809, Miguel Gomez Gonzalez, AAA Realty. HAR
 - $245,0003 bd3 ba2.2k sqft1189 County Road 5100, Cleveland, TX 77327New Construction
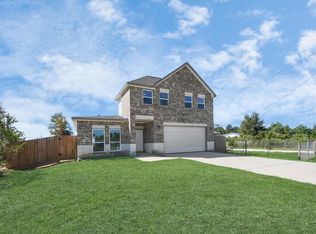 MLS ID #9148219, Osiel Alfaro, Keller Williams Platinum. HAR
 - $335,0004 bd3 ba2k sqft415 County Road 5102 #J, Cleveland, TX 77327New Construction
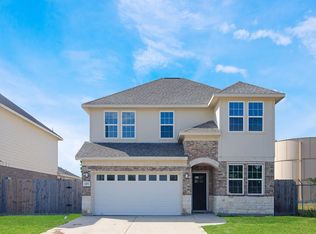 MLS ID #65443644, Samantha Cervantes, HomeSmart. HAR
