Charming 3 Bdr, 2 Bth + Office home, in the growing community of Cleveland, Texas. This home offers a perfect blend of privacy, comfort, and country living while still being conveniently located near everyday essentials. Situated on a spacious lot, this property provides plenty of room to enjoy the outdoors. The peaceful setting makes it ideal for those seeking a quiet retreat away from the hustle and bustle of city life.
Inside, you’ll find a welcoming layout with comfortable living spaces designed for both relaxing and entertaining. Natural light fills the home, creating a warm and inviting atmosphere. Whether you're a first-time homebuyer, looking to downsize, or searching for an investment opportunity, this property offers incredible potential.
Located just a short drive from shopping, dining, and major roadways, you can enjoy rural living without sacrificing convenience. Easy access to nearby areas like Houston, commuting remains manageable while still enjoying small-town charm.
New construction
$267,769
523 Road 5844, Cleveland, TX 77327
3beds
1,850sqft
Single Family Residence
Built in 2024
10,454 Square Feet Lot
$261,000 Zestimate®
$145/sqft
$10/mo HOA
What's special
Spacious lotComfortable living spacesWelcoming layoutPeaceful settingWarm and inviting atmosphere
- 49 days
- 20
- 0
Zillow last checked:
Listing updated:
Listed by:
Margie Riley TREC #0551119 713-240-7342,
Anne Vickery & Associates Realty, LLC
Source: HAR,MLS#: 84225238
Facts & features
Interior
Bedrooms & bathrooms
- Bedrooms: 3
- Bathrooms: 2
- Full bathrooms: 2
Rooms
- Room types: Utility Room
Primary bedroom
- Level: First
- Area: 168
- Dimensions: 14x12
Bedroom
- Level: First
- Area: 144
- Dimensions: 12x12
Bedroom
- Level: First
- Area: 144
- Dimensions: 12x12
Other
- Level: First
- Area: 144
- Dimensions: 12x12
Kitchen
- Level: First
- Area: 216
- Dimensions: 18x12
Living room
- Level: First
- Area: 252
- Dimensions: 18x14
Heating
- Electric
Cooling
- Electric
Appliances
- Included: Disposal, Refrigerator, Microwave, Dishwasher
- Laundry: Electric Dryer Hookup, Gas Dryer Hookup, Washer Hookup
Features
- All Bedrooms Down, Primary Bed - 1st Floor
- Flooring: Vinyl
Interior area
- Total structure area: 1,850
- Total interior livable area: 1,850 sqft
Property
Parking
- Total spaces: 2
- Parking features: Attached
- Attached garage spaces: 2
Features
- Stories: 1
- Has spa: Yes
Lot
- Size: 10,454 Square Feet
- Features: Subdivided, 0 Up To 1/4 Acre
Details
- Parcel number: 007309000229000
Construction
Type & style
- Home type: SingleFamily
- Architectural style: Traditional
- Property subtype: Single Family Residence
Materials
- Brick
- Foundation: Slab
- Roof: Composition
Condition
- New construction: Yes
- Year built: 2024
Details
- Builder name: AG Contracting
Utilities & green energy
- Sewer: Public Sewer
- Water: Public
Community & HOA
Community
- Subdivision: Santa Fe
HOA
- Has HOA: Yes
- HOA fee: $120 annually
Location
- Region: Cleveland
Financial & listing details
- Price per square foot: $145/sqft
- Tax assessed value: $250,160
- Annual tax amount: $4,638
- Date on market: 9/21/2026
- Listing terms: Cash,Conventional
Estimated market value
$261,000
$248,000 - $274,000
$1,778/mo
Price history
| Date | Event | Price |
|---|---|---|
| 9/21/2026 | Listed for sale | $267,769-17.6%$145/sqft |
Source:  HAR #84225238 Report a problem | ||
| 9/3/2026 | Listing removed | $324,900$176/sqft |
Source: HAR #90808251 Report a problem | ||
| 3/4/2026 | Listed for sale | $324,900$176/sqft |
Source: HAR #90808251 Report a problem | ||
| 10/24/2022 | Sold | -- |
Source: Public Record Report a problem | ||
Public tax history
| Year | Property taxes | Tax assessment |
|---|---|---|
| 2026 | -- | $250,160 |
| 2025 | $4,638 +498.3% | $250,160 +495.1% |
| 2024 | $775 -0.1% | $42,040 |
| 2023 | $776 -9.6% | $42,040 |
| 2022 | $858 | $42,040 |
Find assessor info on the county website
Monthly payment
Est. payment
Payment breakdown
Explore the cost of this home by adjusting the details. Changes won't be saved.Climate risks
Neighborhood: 77327
Nearby schools
Schools provided by the listing agent
- Elementary: Santa Fe Elementary (Cleveland)
- Middle: Santa Fe Middle School
- High: Cleveland High School
Source: HAR. This data may not be complete. We recommend contacting the local school district to confirm school assignments for this home.
Similar homes
- $250,0003 bd2 ba1.9k sqft2750 County Road 3540, Cleveland, TX 77327New Construction
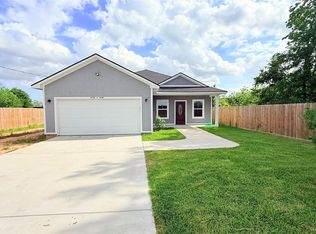 MLS ID #46110238, Nadia Deanda, Texas Prominent Realty Inc. HAR
- $275,0003 bd3 ba1.3k sqft1342 County Road 5003, Cleveland, TX 77327New Construction
 MLS ID #46610727, Roger Pallas-Nieto, Soluna Realty. HAR
- $261,1103 bd3 ba1.8k sqft42 County Road 5102 #L, Cleveland, TX 77327For Sale
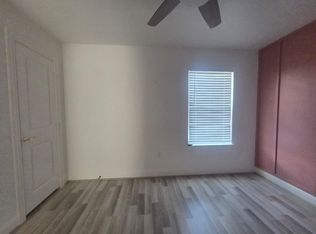 MLS ID #97920541, LaQuana Davis, Brooks & Davis Real Estate. HAR
- $270,0003 bd3 ba1.7k sqft1089 Road 5709, Cleveland, TX 77327New Construction
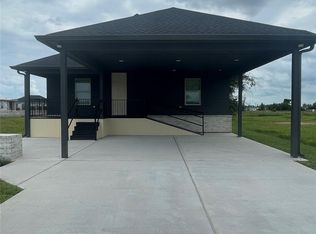 MLS ID #59088119, Leticia Amaya, RA Brokers. HAR
