This newly built 3-bedroom, 2-bath home offers a spacious open floor plan with warm plank flooring and sleek recessed lighting throughout. Large windows fill the living spaces with natural light, creating an inviting and airy atmosphere. The kitchen is both functional and elegant, featuring a generous island with granite countertops and backsplash, ample cabinetry, and a seamless flow into the dining area, which opens directly to the backyard—ideal for entertaining. The primary suite is a private retreat with an en suite bath, complete with double sinks, an oversized mirror, stylish finishes, and soft ambient lighting. A two-car garage sits at the front of the home, adding both convenience and curb appeal. Now available! Schedule your showing today.
New construction
$248,000
6273 Road 5503, Cleveland, TX 77327
3beds
1,392sqft
Single Family Residence
Built in 2023
10,018 Square Feet Lot
$242,100 Zestimate®
$178/sqft
$10/mo HOA
What's special
Stylish finishesSleek recessed lighting throughoutWarm plank flooringSpacious open floor planOversized mirrorInviting and airy atmosphereSoft ambient lighting
- 1 day
- 11
- 2
Zillow last checked:
Listing updated:
Listed by:
Maria Hernandez TREC #0585119 832-434-7026,
Texas Signature Realty
Source: HAR,MLS#: 16203952
Facts & features
Interior
Bedrooms & bathrooms
- Bedrooms: 3
- Bathrooms: 2
- Full bathrooms: 2
Primary bedroom
- Level: First
- Area: 154
- Dimensions: 14x11
Bedroom
- Level: First
- Area: 110
- Dimensions: 11x10
Bedroom
- Level: First
- Area: 110
- Dimensions: 11x10
Heating
- Natural Gas
Cooling
- Electric
Interior area
- Total structure area: 1,392
- Total interior livable area: 1,392 sqft
Property
Parking
- Total spaces: 2
- Parking features: Attached
- Attached garage spaces: 2
Features
- Stories: 1
Lot
- Size: 10,018 Square Feet
- Features: Subdivided, 0 Up To 1/4 Acre
Details
- Parcel number: 007307009012000
Construction
Type & style
- Home type: SingleFamily
- Architectural style: Traditional
- Property subtype: Single Family Residence
Materials
- Brick, Cement Siding
- Foundation: Slab
- Roof: Composition
Condition
- New construction: Yes
- Year built: 2023
Utilities & green energy
- Sewer: Public Sewer
- Water: Public
Community & HOA
Community
- Subdivision: Santa Fe
HOA
- Has HOA: Yes
- HOA fee: $125 annually
Location
- Region: Cleveland
Financial & listing details
- Price per square foot: $178/sqft
- Tax assessed value: $225,630
- Annual tax amount: $4,183
- Date on market: 11/11/2026
- Listing terms: Cash,Conventional,FHA,VA Loan
Estimated market value
$242,100
$230,000 - $254,000
$1,592/mo
Price history
| Date | Event | Price |
|---|---|---|
| 11/11/2026 | Listed for sale | $248,000-0.8%$178/sqft |
Source:  HAR #16203952 Report a problem | ||
| 8/12/2026 | Listing removed | $249,990$180/sqft |
Source: HAR #67972057 Report a problem | ||
| 6/30/2026 | Listed for sale | $249,990$180/sqft |
Source: HAR #67972057 Report a problem | ||
| 6/12/2026 | Listing removed | $249,990$180/sqft |
Source: HAR #58469626 Report a problem | ||
| 12/12/2025 | Listed for rent | $1,700$1/sqft |
Source:  HAR #39081199 Report a problem | ||
| 8/19/2025 | Listed for sale | $249,990-2%$180/sqft |
Source: HAR #58469626 Report a problem | ||
| 10/22/2024 | Price change | $255,000-1.2%$183/sqft |
Source: HAR #37108763 Report a problem | ||
| 9/19/2024 | Price change | $258,000+0.4%$185/sqft |
Source: HAR #37108763 Report a problem | ||
| 6/5/2024 | Price change | $257,000-4.1%$185/sqft |
Source: HAR #37108763 Report a problem | ||
| 5/30/2024 | Listed for sale | $268,000$193/sqft |
Source: HAR #37108763 Report a problem | ||
| 5/3/2024 | Pending sale | $268,000$193/sqft |
Source: HAR #37108763 Report a problem | ||
| 3/21/2024 | Listed for sale | $268,000$193/sqft |
Source: HAR #37108763 Report a problem | ||
Public tax history
| Year | Property taxes | Tax assessment |
|---|---|---|
| 2026 | -- | $225,630 |
| 2025 | $4,183 +89.7% | $225,630 +88.7% |
| 2024 | $2,205 +189.6% | $119,580 +190% |
| 2023 | $761 -9.6% | $41,240 |
| 2022 | $842 | $41,240 |
Find assessor info on the county website
Monthly payment
Est. payment
Payment breakdown
Explore the cost of this home by adjusting the details. Changes won't be saved.Climate risks
Neighborhood: 77327
Nearby schools
Schools provided by the listing agent
- Elementary: Pine Burr Elementary School
- Middle: Santa Fe Middle School
- High: Cleveland High School
Source: HAR. This data may not be complete. We recommend contacting the local school district to confirm school assignments for this home.
Similar homes
- $224,9003 bd2 ba1.6k sqft793 Road 5603, Cleveland, TX 77327New Construction
 MLS ID #95939551, Corey Hunt, 1st Class Real Estate Elevate. HAR
- $247,0003 bd2 ba1.3k sqft1294 Road 5102, Cleveland, TX 77327For Sale
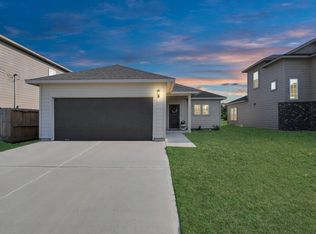 MLS ID #79285136, Christina Flores, Realty Of America, LLC. HAR
- $245,0003 bd2 ba1.3k sqft327 Road 5138, Cleveland, TX 77327For Sale
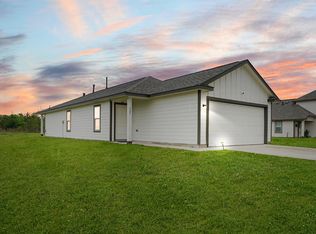 MLS ID #23184355, Isamar Castillo-Salande, Executive Texas Realty. HAR
- $245,0005 bd3 ba1.8k sqft1053 Road 5740, Cleveland, TX 77327For Sale
 MLS ID #41368356, Jamie Graves, Grand Terra Realty. HAR
- $239,9903 bd2 ba1.6k sqft31122 Azure Waters Dr, Huffman, TX 77336Active
 Unlock MLS
- $239,9903 bd2 ba1.6k sqft1113 Ramo Pine Dr, Huffman, TX 77336ActiveUnlock MLS
