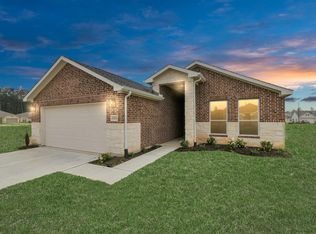
This charming property is waiting for you to make it a home. Perfect for staycations and summer gatherings, 3 bed, 2 bath home features vaulted ceilings, vinyl plank flooring, plush carpet in bedrooms, a 2 car garage, walk-in primary closet, large backyard, walk-in pantry, and walk-in laundry room, covered back patio. Don't miss out on the opportunity to see all this home has to offer!
New construction
$295,000
705 Road 3371a, Cleveland, TX 77327
3beds
1,750sqft
Single Family Residence
Built in 2026
0.51 Acres Lot
$287,200 Zestimate®
$169/sqft
$-- HOA
What's special
Plush carpet in bedroomsVinyl plank flooringLarge backyardCovered back patioWalk-in primary closetVaulted ceilingsWalk-in laundry room
- 94 days
- 119
- 16
Zillow last checked:
Listing updated:
Listed by:
Karen Shotwell TREC #0698247 832-967-2137,
Vaquero RE LLC,
Myrna Armendariz
Source: HAR,MLS#: 16414426
Facts & features
Interior
Bedrooms & bathrooms
- Bedrooms: 3
- Bathrooms: 2
- Full bathrooms: 2
Primary bedroom
- Level: First
- Area: 196
- Dimensions: 14x14
Bedroom
- Level: First
- Area: 144
- Dimensions: 12x12
Bedroom
- Level: First
- Area: 156
- Dimensions: 13x12
Heating
- Electric
Cooling
- Electric
Appliances
- Included: Electric Oven, Microwave, Electric Range, Dishwasher
- Laundry: Electric Dryer Hookup, Washer Hookup
Features
- En-Suite Bath, Walk-In Closet(s)
- Flooring: Carpet, Vinyl
Interior area
- Total structure area: 1,750
- Total interior livable area: 1,750 sqft
Property
Parking
- Total spaces: 2
- Parking features: Attached
- Attached garage spaces: 2
Features
- Stories: 1
Lot
- Size: 0.51 Acres
- Features: Cul-De-Sac, Wooded, 1/4 Up to 1/2 Acre
Details
- Parcel number: 007303000037000
Construction
Type & style
- Home type: SingleFamily
- Property subtype: Single Family Residence
Materials
- Cement Siding
- Foundation: Slab
- Roof: Composition
Condition
- New construction: Yes
- Year built: 2026
Details
- Builder name: Seller
Utilities & green energy
- Sewer: Public Sewer
- Water: Public
Community & HOA
Community
- Subdivision: Royal Vista
Location
- Region: Cleveland
Financial & listing details
- Price per square foot: $169/sqft
- Tax assessed value: $65,680
- Annual tax amount: $988
- Date on market: 7/10/2026
- Road surface type: Concrete
Estimated market value
$287,200
$273,000 - $302,000
$1,626/mo
Price history
| Date | Event | Price |
|---|---|---|
| 7/10/2026 | Listed for sale | $295,000+3.5%$169/sqft |
Source:  HAR #16414426 Report a problem HAR #16414426 Report a problem | ||
| 4/25/2026 | Listing removed | $285,000$163/sqft |
Source: HAR #7241084 Report a problem | ||
| 4/8/2026 | Listed for sale | $285,000$163/sqft |
Source: HAR #7241084 Report a problem | ||
| 5/24/2024 | Sold | -- |
Source: Public Record Report a problem | ||
Public tax history
| Year | Property taxes | Tax assessment |
|---|---|---|
| 2025 | $988 +11.9% | $65,680 +11.1% |
| 2024 | $883 +19.8% | $59,112 +20% |
| 2023 | $737 -11.5% | $49,260 |
| 2022 | $833 +12.4% | $49,260 +19.7% |
| 2021 | $741 +279.1% | $41,160 +279.7% |
| 2020 | $196 -69.1% | $10,840 -67% |
| 2019 | $632 | $32,850 |
Find assessor info on the county website
Monthly payment
Est. payment
Payment breakdown
Explore the cost of this home by adjusting the details. Changes won't be saved.Climate risks
Neighborhood: 77327
Nearby schools
Schools provided by the listing agent
- Elementary: Eastside Elementary School
- Middle: Cleveland Middle School
- High: Cleveland High School
Source: HAR. This data may not be complete. We recommend contacting the local school district to confirm school assignments for this home.
Similar homes
- $295,0003 bd2 ba1.6k sqft604 Jefferson Ave, Cleveland, TX 77327New Construction
 MLS ID #10709247, Jennifer Moriarty Hebert, Keller Williams Advantage Realty. HAR
 - $289,9904 bd2 ba1.9k sqft10220 Cabo Del Sol Dr, Cleveland, TX 77327New Construction
 HAR
HAR - $284,9004 bd2 ba1.7k sqft10411 Woodhill Spa Ln, Cleveland, TX 77327New Construction
 MLS ID #88770999, Heather Groom, Vive Realty LLC. HAR
 - $289,9005 bd3 ba2.4k sqft274 Road 5252, Cleveland, TX 77327For Sale
 MLS ID #22027175, Lorena Martinez, RE/MAX Universal. HAR
