Beautiful new construction home with 4 bedrooms and 12-foot ceilings throughout, giving the home a very open and spacious feel. The open-concept layout connects the living area, dining space, and kitchen, making it perfect for everyday living and entertaining.
The kitchen features quartz countertops, a quartz island, and stainless-steel appliances. Washer and dryer are included. Vinyl flooring runs throughout the home for easy maintenance and a clean modern look.
The primary bedroom offers a spacious bathroom with a walk-in shower. One of the bedrooms includes a private en-suite bathroom, great for guests or extended family. The entryway features a beautiful chandelier that adds a nice touch as soon as you walk in.
Outside, enjoy a covered patio and a stylish exterior with three sides brick and a stone-and-brick front elevation. This home is move-in ready and designed for comfort and functionality
New construction
$274,999
1248 Road 5802, Cleveland, TX 77327
4beds
2,100sqft
Single Family Residence
Built in 2025
7,840 Square Feet Lot
$268,600 Zestimate®
$131/sqft
$10/mo HOA
What's special
Stone-and-brick front elevationStainless-steel appliancesQuartz countertopsCovered patioQuartz islandOpen-concept layout
- 47 days
- 35
- 10
Zillow last checked:
Listing updated:
Listed by:
Magaly Guajardo TREC #0734477 832-359-4357,
Builders Choice Realty LLC
Source: HAR,MLS#: 86294790
Facts & features
Interior
Bedrooms & bathrooms
- Bedrooms: 4
- Bathrooms: 3
- Full bathrooms: 3
Primary bedroom
- Level: First
- Area: 255
- Dimensions: 17x15
Bedroom
- Level: First
- Area: 132
- Dimensions: 11x12
Bedroom
- Level: First
- Area: 121
- Dimensions: 11x11
Bedroom
- Level: First
- Area: 132
- Dimensions: 11x12
Dining room
- Level: First
- Area: 170
- Dimensions: 17x10
Living room
- Level: First
- Area: 306
- Dimensions: 17x18
Heating
- Electric
Cooling
- Electric
Appliances
- Included: Disposal, Dryer, Washer, Electric Oven, Microwave, Electric Range, Dishwasher
Features
- All Bedrooms Down
- Flooring: Laminate
Interior area
- Total structure area: 2,100
- Total interior livable area: 2,100 sqft
Video & virtual tour
Property
Parking
- Total spaces: 2
- Parking features: Attached
- Attached garage spaces: 2
Features
- Stories: 1
- Patio & porch: Porch
- Fencing: Full
Lot
- Size: 7,840 Square Feet
- Features: Other, 0 Up To 1/4 Acre
Details
- Parcel number: 007307007871000
Construction
Type & style
- Home type: SingleFamily
- Architectural style: Other
- Property subtype: Single Family Residence
Materials
- Brick
- Foundation: Slab
- Roof: Composition
Condition
- New construction: Yes
- Year built: 2025
Details
- Builder name: Gabriel Rojas
Utilities & green energy
- Sewer: Public Sewer
- Water: Public
Community & HOA
Community
- Subdivision: Santa Fe Sec 9
HOA
- Has HOA: Yes
- HOA fee: $120 annually
Location
- Region: Cleveland
Financial & listing details
- Price per square foot: $131/sqft
- Tax assessed value: $35,730
- Annual tax amount: $662
- Date on market: 8/26/2026
- Listing terms: Cash,Conventional,FHA
Estimated market value
$268,600
$255,000 - $282,000
$2,031/mo
Price history
| Date | Event | Price |
|---|---|---|
| 8/26/2026 | Listed for sale | $274,999-5.2%$131/sqft |
Source:  HAR #86294790 Report a problem HAR #86294790 Report a problem | ||
| 8/1/2026 | Listing removed | $289,999$138/sqft |
Source: HAR #34706680 Report a problem | ||
| 7/2/2026 | Price change | $289,999-1.7%$138/sqft |
Source: HAR #34706680 Report a problem | ||
| 5/18/2026 | Price change | $295,000-3.3%$140/sqft |
Source: HAR #25480960 Report a problem | ||
| 2/21/2026 | Price change | $305,000-3.2%$145/sqft |
Source: HAR #25480960 Report a problem | ||
| 1/22/2026 | Listed for rent | $2,400$1/sqft |
Source:  HAR #98078344 Report a problem HAR #98078344 Report a problem | ||
| 1/6/2026 | Listing removed | $315,000$150/sqft |
Source: HAR #19736802 Report a problem | ||
| 10/16/2025 | Listed for sale | $315,000$150/sqft |
Source: HAR #19736802 Report a problem | ||
| 9/10/2024 | Sold | -- |
Source: Public Record Report a problem | ||
Public tax history
| Year | Property taxes | Tax assessment |
|---|---|---|
| 2025 | $662 +0.5% | $35,730 |
| 2024 | $659 -0.1% | $35,730 |
| 2023 | $660 -9.6% | $35,730 |
| 2022 | $730 | $35,730 |
Find assessor info on the county website
Monthly payment
Est. payment
Payment breakdown
Explore the cost of this home by adjusting the details. Changes won't be saved.Climate risks
Neighborhood: 77327
Nearby schools
Schools provided by the listing agent
- Elementary: Pine Burr Elementary School
- Middle: Santa Fe Middle School
- High: Cleveland High School
Source: HAR. This data may not be complete. We recommend contacting the local school district to confirm school assignments for this home.
Similar homes
- $285,0004 bd3 ba2k sqft898 Road 3556, Cleveland, TX 77327For Sale
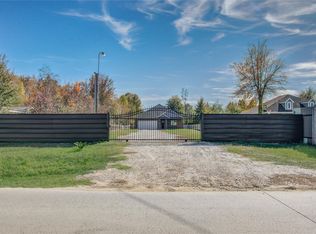 MLS ID #60313533, Iris Aguirre, NB Elite Realty. HAR
 - $245,0005 bd3 ba1.8k sqft1441 Road 5734, Cleveland, TX 77327For Sale
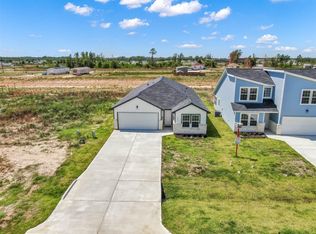 MLS ID #18656776, Jamie Graves, Grand Terra Realty. HAR
 - $245,0003 bd3 ba2.2k sqft1189 County Road 5100, Cleveland, TX 77327New Construction
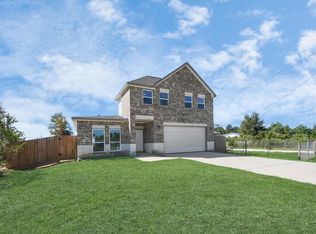 MLS ID #9148219, Osiel Alfaro, Keller Williams Platinum. HAR
 - $245,0005 bd3 ba1.8k sqft1053 Road 5740, Cleveland, TX 77327For Sale
 MLS ID #41368356, Jamie Graves, Grand Terra Realty. HAR
