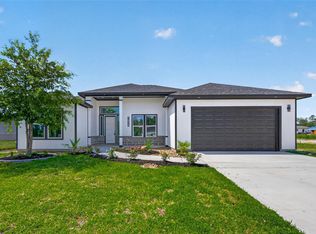
New construction coming soon in Los Pinos! 30915 Brown Pine will offer a 4-bedroom layout with modern finishes, open-concept living, and the stylish design buyers love in this growing Huffman community. Planned finishes are expected to be similar to the recently sold home at 30909 Brown Pine, including light cabinetry, quartz-style countertops, black hardware, designer lighting, wood-look flooring, and a bright open kitchen/living area. Enjoy the benefit of a brand-new home with a spacious lot and a modern farmhouse-inspired feel. Estimated completion is 11/26. Drive-by only at this time; no showings available during construction. Photos shown are of 30909 Brown Pine, a similar plan with similar finishes and colors, and are for reference only.
New construction
$320,000
30915 Brown Pine St, Huffman, TX 77336
4beds
2,026sqft
:
Get pre-qualified$2,853/mo
Single Family Residence
Built in 2026
0.32 Acres Lot
$312,300 Zestimate®
$158/sqft
$-- HOA
What's special
Modern finishesSpacious lotStylish designOpen-concept living
- 6 days |
- 272 |
- 32 |
Likely to sell faster than
Zillow last checked:
Listing updated:
Listed by:
Erika Santana TREC #0494283 281-638-8950,
SANTANA REAL ESTATE,
Robert Santana TREC #0661624 281-330-0529,
SANTANA REAL ESTATE
Source: HAR,MLS#: 45531732
Facts & features
Interior
Bedrooms & bathrooms
- Bedrooms: 4
- Bathrooms: 2
- Full bathrooms: 2
Primary bedroom
- Level: First
- Area: 210
- Dimensions: 14 x 15
Bedroom
- Level: First
- Area: 120
- Dimensions: 12 x 10
Bedroom
- Level: First
- Area: 121
- Dimensions: 11 x 11
Bedroom
- Level: First
- Area: 121
- Dimensions: 11 x 11
Other
- Level: First
- Area: 49
- Dimensions: 7 X 7
Living room
- Level: First
- Area: 340
- Dimensions: 17 x 20
Primary bath
- Level: First
- Dimensions: 9 × 11
Heating
- Electric
Cooling
- Ceiling Fan(s), Electric
Appliances
- Included: Disposal, Electric Oven, Microwave, Electric Range, Dishwasher
- Laundry: Electric Dryer Hookup, Washer Hookup
Features
- High Ceilings, Split Plan, Walk-In Closet(s)
- Flooring: Carpet, Tile
- Number of fireplaces: 1
- Fireplace features: Electric, Decorative
Interior area
- Total structure area: 2,026
- Total interior livable area: 2,026 sqft
Property
Parking
- Total spaces: 2
- Parking features: Attached
- Attached garage spaces: 2
Features
- Stories: 1
- Patio & porch: Covered, Porch
- Fencing: Back Yard
Lot
- Size: 0.32 Acres
- Features: Back Yard, Subdivided, 1/4 Up to 1/2 Acre
Details
- Parcel number: 1467800010005
Construction
Type & style
- Home type: SingleFamily
- Architectural style: Traditional
- Property subtype: Single Family Residence
Materials
- Cement Siding
- Foundation: Slab
- Roof: Composition
Condition
- New construction: Yes
- Year built: 2026
Details
- Builder name: Alkiza LLC Residential Builders
Utilities & green energy
- Water: Public
Community & HOA
Community
- Subdivision: Los Pinos Sec 1
Location
- Region: Huffman
Financial & listing details
- Price per square foot: $158/sqft
- Tax assessed value: $48,997
- Annual tax amount: $878
- Date on market: 7/29/2026
- Listing terms: Cash,Conventional,FHA,VA Loan
Estimated market value
$312,300
$294,000 - $328,000
$2,157/mo
Price history
| Date | Event | Price |
|---|---|---|
| 7/29/2026 | Listed for sale | $320,000$158/sqft |
Source:  HAR #45531732 Report a problem HAR #45531732 Report a problem | ||
Public tax history
| Year | Property taxes | Tax assessment |
|---|---|---|
| 2025 | $357 +2.9% | $48,997 |
| 2024 | $347 | $48,997 |
Find assessor info on the county website
Monthly payment
Est. payment
Payment breakdown
Explore the cost of this home by adjusting the details. Changes won't be saved.Climate risks
Neighborhood: 77336
Nearby schools
GreatSchools rating
- 3/10Falcon Ridge Elementary SchoolGrades: K-5Distance: 4.3 mi
- 4/10Huffman Middle SchoolGrades: 6-8Distance: 6 mi
- 6/10Hargrave High SchoolGrades: 9-12Distance: 5.9 mi
Schools provided by the listing agent
- Elementary: Falcon Ridge Elementary School
- Middle: Huffman Middle School
- High: Hargrave High School
Source: HAR. This data may not be complete. We recommend contacting the local school district to confirm school assignments for this home.
- $49,020-- bd-- ba-- sqft30921 Brown Pine St, Huffman, TX 77336Off Market
- $48,997-- bd-- ba-- sqft30918 Brown Pine St, Huffman, TX 77336Off Market
- $49,231-- bd-- ba-- sqft30924 Brown Pine St, Huffman, TX 77336Off Market
- $304,9003 bd2 ba1.8k sqft30919 Brown Pine St, Huffman, TX 77336For Sale

- $288,0003 bd2 ba1.8k sqft30927 Brown Pine St, Huffman, TX 77336Off Market
- $317,5003 bd2 ba1.9k sqft30909 Brown Pine St, Huffman, TX 77336Off Market
- $--3 bd2 ba1.9k sqft30912 Brown Pine St, Huffman, TX 77336Sold
- $350,0004 bd3 ba1.9k sqft30906 Brown Pine St, Huffman, TX 77336New Construction
A local agent can set up tours, give advice and negotiate with sellers.
A local lender can help you make sure your offer is ready when you are.
Similar homes
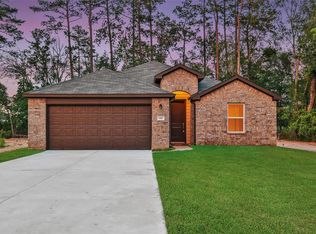
- $339,9004 bd3 ba2.2k sqft1014 Exotic Pine St, Huffman, TX 77336New Construction
 MLS ID #21821246, Lisseth Larios, The Larios Home Group. HAR
 - $305,0004 bd2 ba2.5k sqft1133 Long Leaf Pine St, Huffman, TX 77336New Construction
 MLS ID #74393733, Lisseth Larios, The Larios Home Group. HAR
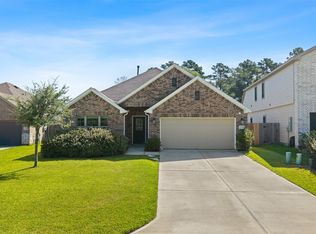
 - $349,9904 bd2 ba1.7k sqft814 Scribe, New Caney, TX 77357New Construction
 MLS ID #83326918, Scott Laird, Keller Williams Realty The Woodlands. HAR
 - $320,0004 bd3 ba2.2k sqft17707 Sapphire Pines Dr, New Caney, TX 77357For Sale
 MLS ID #37465867, Honor Hilton, GregTXRealty - The Woodlands. HAR
 - $320,0004 bd2 ba1.9k sqft4272 Waterlily Spring Way, Porter, TX 77365For SaleMLS ID #57960686, Soen Sheppard, United Real Estate. HAR
- $330,0004 bd2 ba1.8k sqft1907 Tangle Lake Dr, Humble, TX 77339For SaleMLS ID #57805399, Jose Deanda, Texas Prominent Realty Inc. HAR
- $264,9904 bd2 ba1.8k sqft141 County Road 5102b, Cleveland, TX 77327For SaleMLS ID #88803756, Scott Laird, Keller Williams Realty The Woodlands. HAR
- $319,9004 bd3 ba2k sqft456 Lampasas Trl, Dayton, TX 77535For SaleMLS ID #20996884, Karina Garcia Molina, JLA Realty. HAR
- $357,0003 bd3 ba1.9k sqft19015 Relay Rd, Humble, TX 77346For SaleMLS ID #23901208, Victor Turcios, Keller Williams Realty Metropolitan. HAR
- $295,0003 bd2 ba1.7k sqft705 Road 3371a, Cleveland, TX 77327New ConstructionMLS ID #16414426, Karen Shotwell, Vaquero RE LLC. HAR
- $475,0004 bd3 ba2.5k sqft345 County Road 6242, Dayton, TX 77535New ConstructionMLS ID #10941009, Rocio Guajardo, RE/MAX Fine Properties. HAR
- $269,9003 bd2 ba1.8k sqft17834 Typhoon Way, Crosby, TX 77532For SaleMLS ID #8538880, Kelsey Conner, JLA Realty. HAR
- $375,0003 bd2 ba2.5k sqft3111 Breezy Pines Ct, Humble, TX 77339For SaleMLS ID #60693366, Phoebe Mompoint, Keller Williams Realty Northeast. HAR
- $414,5105 bd4 ba2.8k sqft212 Yellow Rosewood Ln, New Caney, TX 77357New ConstructionMLS ID #28977978, Tammy Fruge, Westin Homes. HAR
- $322,4264 bd4 ba2.2k sqft16021 Sandy Koufax Ct, Splendora, TX 77372New ConstructionMLS ID #13462046, Cameron Galatas, eXp Realty LLC. HAR
- $269,0004 bd4 ba2.1k sqft1244 Road 5705, Cleveland, TX 77327For SaleMLS ID #78339483, Roger Fryou, Walzel Properties - Corporate Office. HAR
- $347,0004 bd3 ba2.4k sqft6925 Road 5503, Cleveland, TX 77327New ConstructionMLS ID #57016320, Josue Montenegro, Keller Williams Houston Central. HAR
- $359,9903 bd2 ba2.5k sqft23688 Mileto Dr, New Caney, TX 77357For SaleMLS ID #44099840, Mark Dimas, Realty Of America, LLC. HAR
- $369,9004 bd3 ba2.1k sqft16023 Harvest Moon Ct, Conroe, TX 77302For SaleMLS ID #61979512, Christian Wallace, LKV Realty ,LLC. HAR
- $285,0003 bd3 ba1.9k sqft659 Road 5846, Cleveland, TX 77327For SaleMLS ID #57079586, Blanca Perez, Walzel Properties - Corporate Office. HAR
