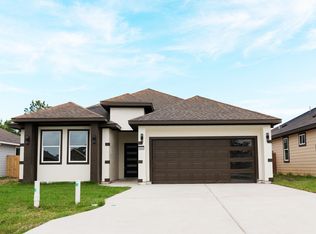
Welcome to this beautiful single-story custom home offering 4 bedrooms and 2.5 luxurious bathrooms. As you step inside, you're greeted by a bright, open-concept living area featuring soaring vaulted ceilings. The spacious kitchen offers abundant cabinetry, a large center island, and generous counter space, all flowing seamlessly into the dining and living areas. The primary suite is a true retreat, featuring an oversized bedroom with vaulted ceilings, along with a spa-inspired bathroom complete with a double-sink vanity, relaxing soaking tub, walk-in shower, and elegant finishes. The secondary bathroom also showcases modern, upscale finishes. Step outside to enjoy the oversized covered back patio. Situated on a generous 13,999 sq. ft. lot, this home offers no HOA, a low tax rate, and is not located in a flood zone.
New construction
$350,000
30906 Brown Pine St, Huffman, TX 77336
4beds
1,954sqft
Single Family Residence
Built in 2026
0.32 Acres Lot
$-- Zestimate®
$179/sqft
$-- HOA
What's special
Elegant finishesOversized covered back patioRelaxing soaking tubSoaring vaulted ceilingsSpacious kitchenLarge center islandGenerous counter space
- 39 days
- 36
- 3
Zillow last checked:
Listing updated:
Listed by:
Isabel Rios TREC #0797262 832-544-9641,
Texcom Realty, Inc.
Source: HAR,MLS#: 4409724
Facts & features
Interior
Bedrooms & bathrooms
- Bedrooms: 4
- Bathrooms: 3
- Full bathrooms: 2
- 1/2 bathrooms: 1
Primary bedroom
- Level: First
- Area: 154
- Dimensions: 14x11
Bedroom
- Level: First
- Area: 80
- Dimensions: 10x8
Bedroom
- Level: First
- Area: 70
- Dimensions: 10x7
Bedroom
- Level: First
- Area: 80
- Dimensions: 10x8
Heating
- Electric
Cooling
- Electric
Appliances
- Included: Convection Oven, Electric Range
- Laundry: Electric Dryer Hookup
Interior area
- Total structure area: 1,954
- Total interior livable area: 1,954 sqft
Property
Features
- Stories: 1
Lot
- Size: 0.32 Acres
- Features: Subdivided, 0 Up To 1/4 Acre
Details
- Parcel number: 1467800010008
Construction
Type & style
- Home type: SingleFamily
- Architectural style: Colonial
- Property subtype: Single Family Residence
Materials
- Brick
- Foundation: Slab
- Roof: Wood
Condition
- New construction: Yes
- Year built: 2026
Details
- Builder name: Garan Builders
Utilities & green energy
- Sewer: Public Sewer
- Water: Public
Community & HOA
Community
- Subdivision: Los Pinos Sec 1
Location
- Region: Huffman
Financial & listing details
- Price per square foot: $179/sqft
- Tax assessed value: $48,997
- Annual tax amount: $878
- Date on market: 7/31/2026
Estimated market value
Not available
Estimated sales range
Not available
$2,069/mo
Price history
| Date | Event | Price |
|---|---|---|
| 7/31/2026 | Listed for sale | $350,000$179/sqft |
Source:  HAR #4409724 Report a problem HAR #4409724 Report a problem | ||
Public tax history
| Year | Property taxes | Tax assessment |
|---|---|---|
| 2025 | $357 +2.9% | $48,997 |
| 2024 | $347 | $48,997 |
Find assessor info on the county website
Monthly payment
Est. payment
Payment breakdown
Explore the cost of this home by adjusting the details. Changes won't be saved.Climate risks
Neighborhood: 77336
Nearby schools
Schools provided by the listing agent
- Elementary: Falcon Ridge Elementary School
- Middle: Huffman Middle School
- High: Hargrave High School
Source: HAR. This data may not be complete. We recommend contacting the local school district to confirm school assignments for this home.

Similar homes
- $350,0003 bd2 ba1.8k sqft30903 Brown Pine St, Huffman, TX 77336New Construction
 MLS ID #62168304, Isabel Rios, Texcom Realty, Inc.. HAR
 - $350,0004 bd3 ba2.2k sqft9303 Victoria Valley Ct, Porter, TX 77365For Sale
 MLS ID #87559471, April Ockerman, It's Closing Time Realty. HAR
 - $330,0003 bd2 ba2.2k sqft1065 Road 5203, Cleveland, TX 77327New Construction
 MLS ID #92853915, Yailet Arafet Calderin, Lugary, LLC. HAR
 - $314,5004 bd3 ba2k sqft22525 E Shorewood Loop Loop E, Huffman, TX 77336New Construction
 MLS ID #98216152, Darrell Ballard, Ballard & Associates, Inc.. HAR
