Welcome to 812 Road 57071, Cleveland, TX! Built in 2023, this beautiful 2,846 sq. ft. home offers the perfect blend of space, style, and functionality on a spacious 10,890 sq. ft. lot. The open-concept floor plan creates an inviting flow between the living, dining, and kitchen areas—perfect for everyday living and entertaining. The stunning kitchen features a large island, quartz countertops, beautiful cabinetry, and modern finishes. One of the home's standout features is that every bedroom has its own private bathroom, offering exceptional comfort and privacy for family members or guests. Plus, an additional half bath provides the perfect convenience when entertaining. With 4 bedrooms, 4 full bathrooms, a half bath, generous living spaces, and a large lot, this home is designed to accommodate the way you live. Modern, spacious, and move-in ready—come see why this Cleveland home deserves to be at the top of your list!
For sale
$280,000
812 Road 57071, Cleveland, TX 77327
4beds
2,846sqft
Single Family Residence
Built in 2023
0.25 Acres Lot
$275,000 Zestimate®
$98/sqft
$10/mo HOA
What's special
Modern finishesOpen-concept floor planGenerous living spacesQuartz countertopsStunning kitchenAdditional half bathLarge island
- 66 days
- 37
- 4
Zillow last checked:
Listing updated:
Listed by:
Zoila Flores TREC #0795317 713-294-3758,
Heat Realty LLC
Source: HAR,MLS#: 96796245
Facts & features
Interior
Bedrooms & bathrooms
- Bedrooms: 4
- Bathrooms: 5
- Full bathrooms: 4
- 1/2 bathrooms: 1
Primary bedroom
- Level: First
- Area: 361
- Dimensions: 19x19
Bedroom
- Level: First
- Area: 204
- Dimensions: 17x12
Bedroom
- Level: First
- Area: 204
- Dimensions: 17x12
Bedroom
- Level: First
- Area: 204
- Dimensions: 17x12
Heating
- Natural Gas
Cooling
- Ceiling Fan(s), Electric
Appliances
- Included: Disposal, Electric Oven, Microwave, Electric Cooktop, Dishwasher
- Laundry: Electric Dryer Hookup, Washer Hookup
Features
- All Bedrooms Down
- Flooring: Tile
Interior area
- Total structure area: 2,846
- Total interior livable area: 2,846 sqft
Property
Parking
- Total spaces: 1
- Parking features: Attached
- Attached garage spaces: 1
Features
- Stories: 1
- Patio & porch: Covered, Patio/Deck
- Fencing: Back Yard,Full
Lot
- Size: 0.25 Acres
- Features: Other, 0 Up To 1/4 Acre
Details
- Parcel number: 007318004467000
Construction
Type & style
- Home type: SingleFamily
- Architectural style: Traditional
- Property subtype: Single Family Residence
Materials
- Brick, Other, Stone, Wood Siding
- Foundation: Slab
- Roof: Wood
Condition
- New construction: No
- Year built: 2023
Utilities & green energy
- Sewer: Public Sewer
- Water: Public
Community & HOA
Community
- Subdivision: Santa Fe
HOA
- Has HOA: Yes
- HOA fee: $120 annually
Location
- Region: Cleveland
Financial & listing details
- Price per square foot: $98/sqft
- Tax assessed value: $332,980
- Annual tax amount: $6,174
- Date on market: 8/8/2026
- Listing terms: Cash,Conventional,FHA,Investor
- Road surface type: Concrete
Estimated market value
$275,000
$261,000 - $289,000
$2,246/mo
Price history
| Date | Event | Price |
|---|---|---|
| 8/8/2026 | Listed for sale | $280,000-6.7%$98/sqft |
Source:  HAR #96796245 Report a problem HAR #96796245 Report a problem | ||
| 7/28/2025 | Price change | $300,000-11.8%$105/sqft |
Source: HAR #35914379 Report a problem | ||
| 3/12/2025 | Listed for sale | $340,000-5.6%$119/sqft |
Source: HAR #88222419 Report a problem | ||
| 12/14/2024 | Listing removed | $360,000$126/sqft |
Source: HAR #46755600 Report a problem | ||
| 9/13/2024 | Price change | $360,000-2.7%$126/sqft |
Source: HAR #46755600 Report a problem | ||
| 5/6/2024 | Price change | $370,000-3.9%$130/sqft |
Source: HAR #46755600 Report a problem | ||
| 4/13/2024 | Price change | $385,000-2.5%$135/sqft |
Source: HAR #46755600 Report a problem | ||
| 2/5/2024 | Listed for sale | $395,000$139/sqft |
Source: HAR #46755600 Report a problem | ||
Public tax history
| Year | Property taxes | Tax assessment |
|---|---|---|
| 2025 | $6,174 +0.5% | $332,980 |
| 2024 | $6,140 +675.6% | $332,980 +676.5% |
| 2023 | $792 -9.6% | $42,880 |
| 2022 | $875 +18.6% | $42,880 +25% |
| 2021 | $738 | $34,300 |
Find assessor info on the county website
Monthly payment
Est. payment
Payment breakdown
Explore the cost of this home by adjusting the details. Changes won't be saved.Climate risks
Neighborhood: 77327
Nearby schools
Schools provided by the listing agent
- Elementary: Pine Burr Elementary School
- Middle: Santa Fe Middle School
- High: Cleveland High School
Source: HAR. This data may not be complete. We recommend contacting the local school district to confirm school assignments for this home.
Similar homes
- $250,0003 bd2 ba1.9k sqft2750 County Road 3540, Cleveland, TX 77327New Construction
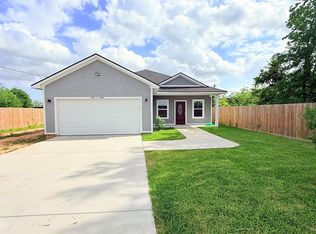 MLS ID #46110238, Nadia Deanda, Texas Prominent Realty Inc. HAR
 - $285,0004 bd3 ba2k sqft898 Road 3556, Cleveland, TX 77327For Sale
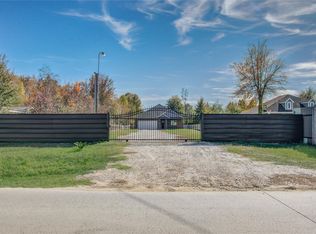 MLS ID #60313533, Iris Aguirre, NB Elite Realty. HAR
 - $274,9994 bd3 ba2.1k sqft1248 Road 5802, Cleveland, TX 77327New Construction
 MLS ID #86294790, Magaly Guajardo, Builders Choice Realty LLC. HAR
 - $270,0003 bd3 ba1.7k sqft1089 Road 5709, Cleveland, TX 77327New Construction
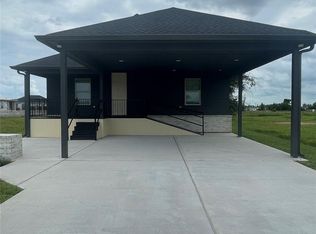 MLS ID #59088119, Leticia Amaya, RA Brokers. HAR
