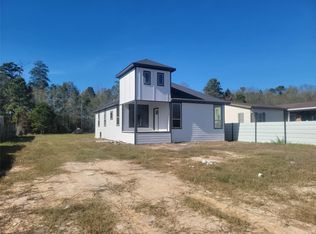
Space, style, and modern living in Cleveland, TX! This beautiful, like-new 3-bedroom, 2-bath home sits on nearly half an acre, giving you the room you’ve been looking for. Step inside to an inviting open-concept layout, a stunning kitchen with eye-catching blue cabinetry, and modern finishes throughout. The spacious primary suite offers a private bath and plenty of closet space, while the additional bedrooms provide room for family, guests, or a home office. Outside, enjoy a massive backyard with endless possibilities for entertaining, relaxing, or making it your own. Modern charm, move-in-ready comfort, and room to grow—all in one place! Schedule your showing today!
New construction
$250,000
2750 County Road 3540, Cleveland, TX 77327
3beds
1,940sqft
Single Family Residence
Built in 2024
0.45 Acres Lot
$245,300 Zestimate®
$129/sqft
$13/mo HOA
What's special
Modern finishes throughoutNearly half an acrePlenty of closet spaceInviting open-concept layout
- 11 days
- 53
- 8
Likely to sell faster than
Zillow last checked:
Listing updated:
Listed by:
Nadia Deanda TREC #0691773 281-226-3642,
Texas Prominent Realty Inc
Source: HAR,MLS#: 46110238
Facts & features
Interior
Bedrooms & bathrooms
- Bedrooms: 3
- Bathrooms: 2
- Full bathrooms: 2
Primary bedroom
- Level: First
- Dimensions: must be verify
Bedroom
- Level: First
- Dimensions: must be verify
Bedroom
- Level: First
- Dimensions: must be verify
Other
- Level: First
- Dimensions: must be veify
Primary bath
- Level: First
- Dimensions: must be verify
Heating
- Electric
Cooling
- Electric
Interior area
- Total structure area: 1,940
- Total interior livable area: 1,940 sqft
Property
Parking
- Total spaces: 2
- Parking features: Attached
- Attached garage spaces: 2
Features
- Stories: 1
Lot
- Size: 0.45 Acres
- Features: Cleared, 1/2 Up to 1 Acre
Details
- Parcel number: 004709002283000
Construction
Type & style
- Home type: SingleFamily
- Architectural style: Other
- Property subtype: Single Family Residence
Materials
- Stucco
- Foundation: Slab
- Roof: Wood
Condition
- New construction: Yes
- Year built: 2024
Details
- Builder name: Seller
Utilities & green energy
- Sewer: Public Sewer
- Water: Public
Community & HOA
Community
- Subdivision: Grand San Jacinto, Sec 5
HOA
- Has HOA: Yes
- HOA fee: $150 annually
Location
- Region: Cleveland
Financial & listing details
- Price per square foot: $129/sqft
- Tax assessed value: $280,030
- Annual tax amount: $4,212
- Date on market: 10/9/2026
Estimated market value
$245,300
$233,000 - $258,000
$1,815/mo
Price history
| Date | Event | Price |
|---|---|---|
| 10/9/2026 | Listed for sale | $250,000-13.8%$129/sqft |
Source:  HAR #46110238 Report a problem | ||
| 10/6/2026 | Listing removed | $290,000$149/sqft |
Source: HAR #68507187 Report a problem | ||
| 4/16/2026 | Listed for sale | $290,000-6.4%$149/sqft |
Source: HAR #68507187 Report a problem | ||
| 4/6/2026 | Listing removed | $309,900$160/sqft |
Source: HAR #42535181 Report a problem | ||
| 3/3/2026 | Price change | $309,900+3.3%$160/sqft |
Source: HAR #42535181 Report a problem | ||
| 2/13/2026 | Listed for sale | $299,990-4.7%$155/sqft |
Source: HAR #42535181 Report a problem | ||
| 7/15/2025 | Listed for sale | $314,900$162/sqft |
Source: HAR #42535181 Report a problem | ||
| 4/13/2017 | Sold | -- |
Source: Public Record Report a problem | ||
| 4/15/2016 | Sold | -- |
Source: Public Record Report a problem | ||
| 7/7/2015 | Sold | -- |
Source: Public Record Report a problem | ||
Public tax history
| Year | Property taxes | Tax assessment |
|---|---|---|
| 2026 | -- | $280,030 |
| 2025 | $4,212 +391.5% | $280,030 +388.2% |
| 2024 | $857 -0.2% | $57,360 |
| 2023 | $858 -11.5% | $57,360 |
| 2022 | $970 +11% | $57,360 +18.1% |
| 2021 | $875 -0.1% | $48,550 |
| 2020 | $876 +29.7% | $48,550 +38.4% |
| 2019 | $675 | $35,090 +3% |
| 2018 | -- | $34,070 +10% |
| 2017 | -- | $30,970 +23.2% |
| 2016 | -- | $25,140 |
| 2015 | -- | $25,140 |
Find assessor info on the county website
Monthly payment
Est. payment
Payment breakdown
Explore the cost of this home by adjusting the details. Changes won't be saved.Climate risks
Neighborhood: 77327
Nearby schools
Schools provided by the listing agent
- Elementary: Santa Fe Elementary (Cleveland)
- Middle: Santa Fe Middle School
- High: Cleveland High School
Source: HAR. This data may not be complete. We recommend contacting the local school district to confirm school assignments for this home.
- $57,360-- bd-- ba-- sqft2762 County Road 3540, Cleveland, TX 77327Off Market
- $57,360-- bd-- ba-- sqft2738 County Road 3540, Cleveland, TX 77327Off Market
- $186,600-- bd-- ba160 sqft2774 County Road 3540, Cleveland, TX 77327Off Market
- $127,100-- bd-- ba1.2k sqft2774 County Road 3540, Cleveland, TX 77327Off Market
Similar homes
- $250,0003 bd3 ba1.2k sqft538 County Road 5003, Cleveland, TX 77327New Construction
 MLS ID #76721809, Miguel Gomez Gonzalez, AAA Realty. HAR
- $267,7693 bd2 ba1.8k sqft523 Road 5844, Cleveland, TX 77327New Construction
 MLS ID #84225238, Margie Riley, Anne Vickery & Associates Realty, LLC. HAR
- $275,0003 bd3 ba1.3k sqft1342 County Road 5003, Cleveland, TX 77327New Construction
 MLS ID #46610727, Roger Pallas-Nieto, Soluna Realty. HAR
- $240,0003 bd2 ba1.2k sqft148 Road 5262, Cleveland, TX 77327For Sale
 MLS ID #18566620, Juan Hernandez, Texas Premier Realty. HAR
