New Construct!! 3-4 Bedroom home with detached garage in an over sized property. Estimated completion date is mid August 2026.
New construction
$229,000
135 Road 5203, Cleveland, TX 77327
3beds
1,500sqft
Single Family Residence
Built in 2026
0.39 Acres Lot
$223,600 Zestimate®
$153/sqft
$-- HOA
What's special
Detached garageOver sized property
- 82 days
- 85
- 9
Zillow last checked:
Listing updated:
Listed by:
Marlene Quintanilla TREC #0687701 832-435-3157,
Rick Lamar Real Estate, LLC
Source: HAR,MLS#: 75235407
Facts & features
Interior
Bedrooms & bathrooms
- Bedrooms: 3
- Bathrooms: 2
- Full bathrooms: 2
Primary bedroom
- Level: First
- Area: 182
- Dimensions: 14X13
Bedroom
- Level: First
- Area: 110
- Dimensions: 11x10
Bedroom
- Level: First
- Area: 110
- Dimensions: 11x10
Other
- Level: First
- Area: 144
- Dimensions: 12X12
Kitchen
- Level: First
- Area: 132
- Dimensions: 12X11
Living room
- Level: First
- Area: 182
- Dimensions: 14X13
Heating
- Electric
Cooling
- Attic Fan, Ceiling Fan(s), Electric
Appliances
- Included: Disposal, Electric Oven, Oven, Microwave, Electric Range, Dishwasher
- Laundry: Electric Dryer Hookup, Washer Hookup
Features
- High Ceilings, All Bedrooms Down, Walk-In Closet(s)
- Flooring: Laminate
- Doors: Insulated Doors
- Windows: Insulated/Low-E windows
Interior area
- Total structure area: 1,500
- Total interior livable area: 1,500 sqft
Property
Parking
- Total spaces: 2
- Parking features: Detached, Driveway
- Garage spaces: 2
Features
- Stories: 1
Lot
- Size: 0.39 Acres
- Features: Build Line Restricted, Cleared, Subdivided, 1/4 Up to 1/2 Acre
Details
- Parcel number: 007315005884000
Construction
Type & style
- Home type: SingleFamily
- Architectural style: Contemporary
- Property subtype: Single Family Residence
Materials
- Cement Siding
- Foundation: Slab
- Roof: Composition
Condition
- New construction: Yes
- Year built: 2026
Details
- Builder name: L&D HOME BUILDERS & RENO.
Utilities & green energy
- Sewer: Public Sewer
- Water: Public, Water District
Green energy
- Energy efficient items: HVAC>13 SEER
Community & HOA
Community
- Subdivision: Santa Fe Sec 4
Location
- Region: Cleveland
Financial & listing details
- Price per square foot: $153/sqft
- Tax assessed value: $30,820
- Annual tax amount: $571
- Date on market: 7/23/2026
- Listing terms: Cash,Conventional,FHA,USDA Loan,VA Loan
- Ownership: Full Ownership
Estimated market value
$223,600
$212,000 - $235,000
$1,821/mo
Price history
| Date | Event | Price |
|---|---|---|
| 7/23/2026 | Listed for sale | $229,000$153/sqft |
Source:  HAR #75235407 Report a problem HAR #75235407 Report a problem | ||
Public tax history
| Year | Property taxes | Tax assessment |
|---|---|---|
| 2025 | $571 +0.5% | $30,820 |
| 2024 | $568 -0.1% | $30,820 |
| 2023 | $569 -29.9% | $30,820 -22.4% |
| 2022 | $811 -20.8% | $39,740 -16.6% |
| 2021 | $1,025 +4.9% | $47,630 +5% |
| 2020 | $977 | $45,360 |
Find assessor info on the county website
Monthly payment
Est. payment
Payment breakdown
Explore the cost of this home by adjusting the details. Changes won't be saved.Climate risks
Neighborhood: 77327
Nearby schools
Schools provided by the listing agent
- Elementary: Santa Fe Elementary (Cleveland)
- Middle: Santa Fe Middle School
- High: Cleveland High School
Source: HAR. This data may not be complete. We recommend contacting the local school district to confirm school assignments for this home.
Similar homes
- $240,0003 bd2 ba1.2k sqft148 Road 5262, Cleveland, TX 77327For Sale
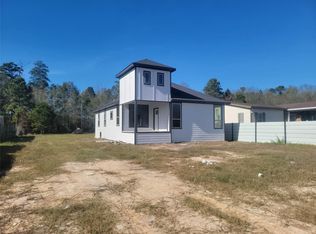 MLS ID #18566620, Juan Hernandez, Texas Premier Realty. HAR
 - $250,0003 bd2 ba1.9k sqft2750 County Road 3540, Cleveland, TX 77327New Construction
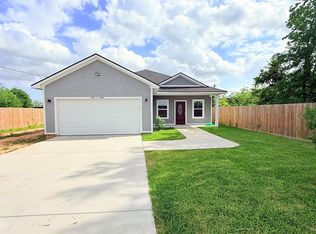 MLS ID #46110238, Nadia Deanda, Texas Prominent Realty Inc. HAR
 - $235,9003 bd2 ba1.6k sqft2017 County Road 3550, Cleveland, TX 77327For Sale
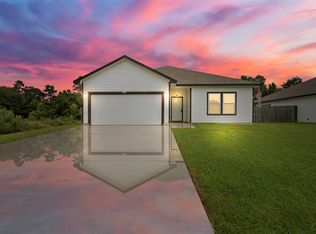 MLS ID #86926047, Christopher Lara, Vive Realty LLC. HAR
 - $250,0003 bd3 ba1.2k sqft538 County Road 5003, Cleveland, TX 77327New Construction
 MLS ID #76721809, Miguel Gomez Gonzalez, AAA Realty. HAR
