Welcome to 1295 Road 66112 in Dayton, Texas, a beautiful single-story home in the desirable Encino Estates community. Built in 2024, this residence offers approximately 2,007 sq. ft. of living space with 4 bedrooms and 2 full bathrooms, situated on a spacious 0.69-acre lot. The home features a functional layout with open living areas, comfortable bedrooms, and a fresh modern feel throughout. The generous lot provides plenty of room for outdoor enjoyment, future improvements, or simply relaxing in a peaceful setting. Located in the growing Dayton area, this property combines comfort, space, and convenience—ideal for buyers looking for a modern home with room to breathe. The seller is a licensed Texas real estate agent.
For sale
$385,000
1295 Road 66112, Dayton, TX 77535
4beds
2,007sqft
:
Get pre-qualified$2,743/mo
Single Family Residence
Built in 2024
0.69 Acres Lot
$378,600 Zestimate®
$192/sqft
$33/mo HOA
What's special
Fresh modern feel throughoutComfortable bedroomsSingle-story homePeaceful setting
- 59 days |
- 104 |
- 6 |
Zillow last checked:
Listing updated:
Listed by:
Julio Davila Rivera TREC #0833164 713-899-6446,
eXp Realty LLC
Source: HAR,MLS#: 45330722
Facts & features
Interior
Bedrooms & bathrooms
- Bedrooms: 4
- Bathrooms: 2
- Full bathrooms: 2
Primary bedroom
- Level: First
- Area: 238
- Dimensions: 17X14
Bedroom
- Level: First
- Area: 126.5
- Dimensions: 11.5X11
Bedroom
- Level: First
- Area: 126.5
- Dimensions: 11.5X11
Bedroom
- Level: First
- Area: 126.5
- Dimensions: 11.5X11
Other
- Level: First
- Area: 108
- Dimensions: 9X12
Dining room
- Level: First
- Area: 154
- Dimensions: 11X14
Living room
- Level: First
- Area: 397.8
- Dimensions: 23.4X17
Primary bath
- Level: First
Heating
- Natural Gas
Cooling
- Ceiling Fan(s), Electric
Appliances
- Included: ENERGY STAR Qualified Appliances, Disposal, Dryer, Refrigerator, Washer, Gas Oven, Microwave, Gas Cooktop, Gas Range, Dishwasher, Instant Hot Water
- Laundry: Electric Dryer Hookup, Washer Hookup
Features
- Crown Molding, High Ceilings, All Bedrooms Down, En-Suite Bath, Walk-In Closet(s)
- Flooring: Laminate
- Windows: Insulated/Low-E windows, Window Coverings
Interior area
- Total structure area: 2,007
- Total interior livable area: 2,007 sqft
Property
Parking
- Total spaces: 2
- Parking features: Attached, Attached Carport
- Attached garage spaces: 2
- Has carport: Yes
Features
- Stories: 1
Lot
- Size: 0.69 Acres
- Features: Subdivided, 1/2 Up to 1 Acre
Details
- Parcel number: 004133000335000
Construction
Type & style
- Home type: SingleFamily
- Architectural style: Traditional
- Property subtype: Single Family Residence
Materials
- Batts Insulation, Blown-In Insulation, Brick
- Foundation: Slab
- Roof: Composition
Condition
- New construction: No
- Year built: 2024
Utilities & green energy
- Sewer: Aerobic Septic
Green energy
- Energy efficient items: Thermostat, Lighting, HVAC
Community & HOA
Community
- Subdivision: Encino Estates
HOA
- Has HOA: Yes
- Amenities included: Playground, Security
- HOA fee: $400 annually
Location
- Region: Dayton
Financial & listing details
- Price per square foot: $192/sqft
- Tax assessed value: $349,720
- Annual tax amount: $5,131
- Date on market: 6/7/2026
- Listing terms: Cash,Conventional,FHA
- Road surface type: Asphalt
Estimated market value
$378,600
$360,000 - $398,000
$2,572/mo
Price history
| Date | Event | Price |
|---|---|---|
| 6/7/2026 | Listed for sale | $385,000+15.2%$192/sqft |
Source:  HAR #45330722 Report a problem HAR #45330722 Report a problem | ||
| 11/21/2024 | Sold | -- |
Source: eXp Realty #147411370 Report a problem | ||
| 10/28/2024 | Pending sale | $334,196$167/sqft |
Source: HAR #28786619 Report a problem | ||
| 10/2/2024 | Price change | $334,196-1.5%$167/sqft |
Source: HAR #28786619 Report a problem | ||
| 9/9/2024 | Price change | $339,196-1.5%$169/sqft |
Source:  First America Homes Report a problem First America Homes Report a problem | ||
| 7/1/2024 | Price change | $344,196-1.7%$171/sqft |
Source: HAR #27552417 Report a problem | ||
| 5/22/2024 | Listed for sale | $350,196$174/sqft |
Source: First America Homes Report a problem | ||
Public tax history
| Year | Property taxes | Tax assessment |
|---|---|---|
| 2025 | $3,791 +402.6% | $349,720 +578.5% |
| 2024 | $754 -1.6% | $51,540 |
| 2023 | $767 -10.3% | $51,540 |
| 2022 | $854 | $51,540 |
Find assessor info on the county website
Monthly payment
Est. payment
Payment breakdown
Explore the cost of this home by adjusting the details. Changes won't be saved.Climate risks
Neighborhood: 77535
Nearby schools
GreatSchools rating
- 4/10Austin Elementary SchoolGrades: K-5Distance: 7.4 mi
- 4/10Wilson Junior High SchoolGrades: 6-8Distance: 7.6 mi
- 5/10Dayton High SchoolGrades: 9-12Distance: 5.7 mi
Schools provided by the listing agent
- Elementary: Stephen F. Austin Elementary School (Dayton)
- Middle: Woodrow Wilson Junior High School
- High: Dayton High School
Source: HAR. This data may not be complete. We recommend contacting the local school district to confirm school assignments for this home.
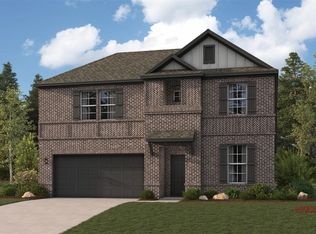
- $404,9004 bd3 ba2.4k sqft1212 Southern Dr, Dayton, TX 77535New Construction

- $356,5003 bd2 ba1.9k sqft1289 Road 66112, Dayton, TX 77535Off Market
- $389,200-- bd11 ba1.9k sqft1290 Road 66112, Dayton, TX 77535Off Market
- $413,100-- bd11 ba2.3k sqft1301 Road 66112, Dayton, TX 77535Off Market
- $396,9003 bd3 ba2.4k sqft1206 Southern Dr, Dayton, TX 77535New Construction
- $393,0005 bd3 ba2.1k sqft1307 Road 66112, Dayton, TX 77535Off Market
- $447,000-- bd15 ba2.7k sqft1296 Road 66112, Dayton, TX 77535Off Market
- $87,330-- bd-- ba-- sqft1313 Road 66112, Dayton, TX 77535Off Market
A local agent can set up tours, give advice and negotiate with sellers.
Similar homes
- $399,0004 bd2 ba2.2k sqft79 Road 660, Dayton, TX 77535For Sale
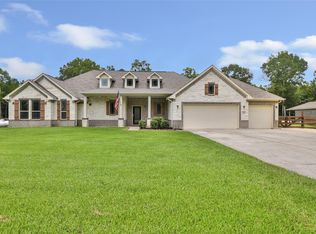 MLS ID #55886902, Samantha Sloan, JAX Realty. HAR
 - $394,9904 bd3 ba2k sqft4316 Road 66128, Dayton, TX 77535New Construction
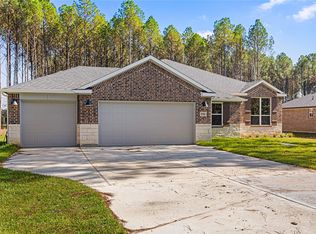 HAR
HAR - $434,0003 bd2 ba2.1k sqft265 Road 662, Dayton, TX 77535For Sale
 MLS ID #61047455, Lacy DeSouza, Coldwell Banker Realty - Heights. HAR
 - $440,0004 bd3 ba2.4k sqft1378 Road 66113, Dayton, TX 77535For Sale
 MLS ID #9001266, Bruce Ham, Real Broker, LLC. HAR
 - $439,9904 bd3 ba2.4k sqft4304 Road 66128, Dayton, TX 77535New ConstructionHAR
- $450,0004 bd4 ba2.4k sqft1503 Northern Dr, Dayton, TX 77535New ConstructionMLS ID #58585669, Jared Turner, Turner Mangum,LLC. HAR
- $470,0004 bd3 ba2.3k sqft1197 Road 660, Dayton, TX 77535New ConstructionMLS ID #64871348, Lisseth Larios, The Larios Home Group. HAR
- $535,0004 bd4 ba2.9k sqft843 Road 660, Dayton, TX 77535New ConstructionMLS ID #12380351, Lourdes Castillo, Only 1 Realty Group Houston. HAR
- $512,9904 bd3 ba2.4k sqft3012 Road 66111, Dayton, TX 77535New ConstructionMLS ID #68643478, Grace Harris, RE/MAX Grand. HAR
- $478,0004 bd3 ba2.4k sqft374 County Road 6490, Dayton, TX 77535New ConstructionMLS ID #83415302, Rocio Guajardo, RE/MAX Fine Properties. HAR
- $526,9904 bd3 ba2.4k sqft4516 Road 66112, Dayton, TX 77535New ConstructionMLS ID #31634751, Grace Harris, RE/MAX Grand. HAR
- $349,9003 bd2 ba1.5k sqft113 County Road 645, Dayton, TX 77535New ConstructionMLS ID #78441722, Antonio Rodriguez, Keller Williams Houston Central. HAR
- $475,0004 bd3 ba2.5k sqft345 County Road 6242, Dayton, TX 77535New ConstructionMLS ID #10941009, Rocio Guajardo, RE/MAX Fine Properties. HAR
- $519,9904 bd3 ba2.4k sqft4520 Road 66112, Dayton, TX 77535New ConstructionMLS ID #76490583, Grace Harris, RE/MAX Grand. HAR
- $525,0004 bd3 ba2.5k sqft1580 County Road 614, Dayton, TX 77535For SaleMLS ID #90632664, Ivan Gonzalez, Vive Realty LLC. HAR
- $413,6114 bd3 ba2.6k sqft681 Barton Place Dr, Cleveland, TX 77327New ConstructionMLS ID #79308598, Daniel Signorelli, The Signorelli Company. HAR
- $395,0004 bd3 ba2.4k sqft1057 Magnolia Point Dr, Huffman, TX 77336For SaleMLS ID #6791423, Priscilla Spillers, Texas Legacy Properties. HAR
- $372,0004 bd3 ba2.4k sqft1524 Apache Heights Dr, Dayton Lakes, TX 77535New ConstructionHAR
- $399,8714 bd2 ba2k sqft520 Barton Place Dr, Cleveland, TX 77327New ConstructionHAR
- from $371,9904 bd3 ba2.8k sqftHayden Plan, River Ranch Meadows, Dayton, TX 77535New ConstructionCastlerock Communities
