Welcome home to this beautifully maintained 3-bedroom, 2-bath residence with a private study, situated on a spacious corner lot. Exceptional curb appeal with a brick and stone exterior, inviting front porch, and 3-car garage, this property blends comfort, functionality, and outdoor living. The open-concept floor plan features a spacious living room with fireplace, statement chandelier, and kitchen with a two-tier island and gas cooktop overlooking the living and dining areas. The private primary suite offers dual vanities, a soaking tub, separate shower, and walk-in closet. Step outside to enjoy the fully fenced backyard with a covered patio and charming palapa, perfect for entertaining. The 12-foot drive-through double gate provides easy access for RVs, boats, and trailers. Additional outdoor amenities include a 20x20 shop on a concrete slab and greenhouse. Additional highlights include a whole-home generator and recently installed roof for added peace of mind.
Pending
Price cut: $14K (8/13)
$420,000
265 Road 662, Dayton, TX 77535
3beds
2,194sqft
Single Family Residence
Built in 2018
0.86 Acres Lot
$413,800 Zestimate®
$191/sqft
$42/mo HOA
What's special
Brick and stone exteriorOpen-concept floor planSpacious corner lotExceptional curb appealCovered patioSoaking tubPrivate study
- 88 days
- 500
- 39
Zillow last checked:
Listing updated:
Listed by:
Lacy DeSouza TREC #0651626 281-660-8700,
Coldwell Banker Realty - Heights
Source: HAR,MLS#: 61047455
Facts & features
Interior
Bedrooms & bathrooms
- Bedrooms: 3
- Bathrooms: 2
- Full bathrooms: 2
Rooms
- Room types: Family Room, Utility Room
Primary bedroom
- Level: First
- Area: 224
- Dimensions: 16x14
Bedroom
- Level: First
- Area: 121
- Dimensions: 11x11
Bedroom
- Level: First
- Area: 140
- Dimensions: 14x10
Other
- Level: First
- Area: 150
- Dimensions: 15x10
Dining room
- Level: First
- Area: 156
- Dimensions: 12x13
Kitchen
- Level: First
- Area: 196
- Dimensions: 14x14
Living room
- Level: First
- Area: 288
- Dimensions: 18x16
Heating
- Natural Gas
Cooling
- Ceiling Fan(s), Electric
Appliances
- Included: Disposal, Freestanding Oven, Gas Oven, Microwave, Free-Standing Range, Gas Range, Dishwasher
- Laundry: Electric Dryer Hookup, Washer Hookup
Features
- Crown Molding, All Bedrooms Down, En-Suite Bath, Walk-In Closet(s)
- Flooring: Carpet, Vinyl
- Windows: Insulated/Low-E windows
- Number of fireplaces: 1
- Fireplace features: Gas, Gas Log
Interior area
- Total structure area: 2,194
- Total interior livable area: 2,194 sqft
Property
Parking
- Total spaces: 3
- Parking features: Attached, Double-Wide Driveway
- Attached garage spaces: 3
Features
- Stories: 1
- Patio & porch: Covered, Porch
- Exterior features: Sprinkler System
- Fencing: Back Yard
Lot
- Size: 0.86 Acres
- Features: Corner Lot, Subdivided, 1/2 Up to 1 Acre
Details
- Additional structures: Shed(s), Workshop
- Parcel number: 004130000132000
Construction
Type & style
- Home type: SingleFamily
- Architectural style: Traditional
- Property subtype: Single Family Residence
Materials
- Brick, Cement Siding, Stone
- Foundation: Slab
- Roof: Composition
Condition
- New construction: No
- Year built: 2018
Utilities & green energy
- Sewer: Aerobic Septic
Green energy
- Energy efficient items: Thermostat, HVAC
Community & HOA
Community
- Subdivision: Encino Estates, Sec 1
HOA
- Has HOA: Yes
- HOA fee: $500 annually
Location
- Region: Dayton
Financial & listing details
- Price per square foot: $191/sqft
- Annual tax amount: $6,720
- Date on market: 6/11/2026
- Listing terms: Cash,Conventional,FHA,VA Loan
- Road surface type: Concrete
Estimated market value
$413,800
$393,000 - $434,000
$2,740/mo
Price history
| Date | Event | Price |
|---|---|---|
| 9/7/2026 | Pending sale | $420,000$191/sqft |
Source:  HAR #61047455 Report a problem HAR #61047455 Report a problem | ||
| 8/13/2026 | Price change | $420,000-3.2%$191/sqft |
Source: HAR #61047455 Report a problem | ||
| 7/6/2026 | Price change | $434,000-3.3%$198/sqft |
Source: HAR #61047455 Report a problem | ||
| 6/11/2026 | Listed for sale | $449,000$205/sqft |
Source: HAR #61047455 Report a problem | ||
Public tax history
Tax history is unavailable.
Monthly payment
Est. payment
Payment breakdown
Explore the cost of this home by adjusting the details. Changes won't be saved.Climate risks
Neighborhood: 77535
Nearby schools
Schools provided by the listing agent
- Elementary: Stephen F. Austin Elementary School (Dayton)
- Middle: Woodrow Wilson Junior High School
- High: Dayton High School
Source: HAR. This data may not be complete. We recommend contacting the local school district to confirm school assignments for this home.
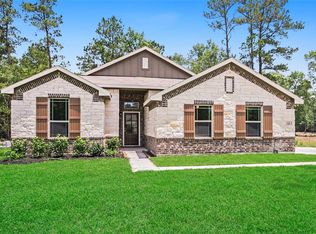


Similar homes
- $389,0004 bd2 ba2.2k sqft79 Road 660, Dayton, TX 77535For Sale
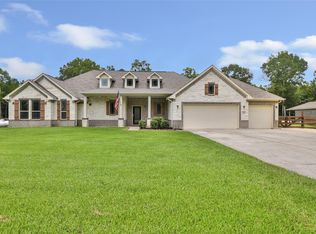 MLS ID #55886902, Samantha Sloan, JAX Realty. HAR
 - $389,9504 bd3 ba2.6k sqft82 Road 6607, Dayton, TX 77535For Sale
 MLS ID #28965583, Diane Rendon Darst, JLA Realty. HAR
 - $459,0004 bd2 ba2k sqft500 Road 66111, Dayton, TX 77535For Sale
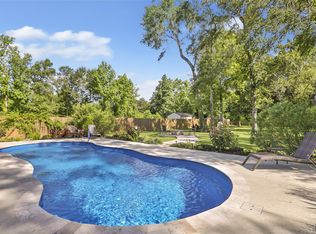 MLS ID #43793114, Samantha Sloan, JAX Realty. HAR
 - $375,0004 bd3 ba2.4k sqft163 Road 6615, Dayton, TX 77535For Sale
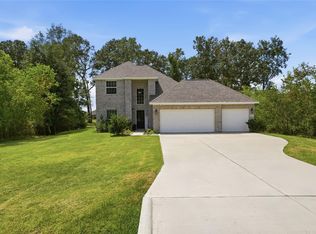 MLS ID #62183465, Angela Sandefer, JLA Realty. HAR
