This spacious 2,250-square-foot home offers 4 bedrooms, 2 bathrooms, and a thoughtfully designed open-concept layout perfect for modern living. Tall ceilings and LVP flooring throughout create a bright, stylish, and low-maintenance interior. The large kitchen features an oversized island, providing plenty of space for cooking, gathering, and entertaining.
The primary suite includes a private bath with a separate tub and shower, along with ample closet space for added convenience. Situated on a generous 3/4-acre lot, the property offers plenty of outdoor space, a fenced yard, and a covered back patio ideal for relaxing or hosting guests. An extra driveway provides additional parking options for vehicles, trailers, or guests.
With its spacious floor plan, desirable features, and large lot, this home is a wonderful opportunity for comfortable everyday living and entertaining.
For sale
Price cut: $10K (8/14)
$389,000
79 Road 660, Dayton, TX 77535
4beds
2,255sqft
Single Family Residence
Built in 2018
0.69 Acres Lot
$385,300 Zestimate®
$173/sqft
$33/mo HOA
What's special
Fenced yardLarge lotLvp flooring throughoutSpacious floor planPlenty of outdoor spaceThoughtfully designed open-concept layoutTall ceilings
- 26 days
- 1,548
- 141
Likely to sell faster than
Zillow last checked:
Listing updated:
Listed by:
Samantha Sloan TREC #0674955 832-579-6075,
JAX Realty
Source: HAR,MLS#: 55886902
Facts & features
Interior
Bedrooms & bathrooms
- Bedrooms: 4
- Bathrooms: 2
- Full bathrooms: 2
Rooms
- Room types: Utility Room
Primary bedroom
- Level: First
- Area: 224
- Dimensions: 14x16
Bedroom
- Level: First
- Area: 144
- Dimensions: 12x12
Bedroom
- Level: First
- Area: 144
- Dimensions: 12x12
Bedroom
- Level: First
- Area: 144
- Dimensions: 12x12
Heating
- Natural Gas
Cooling
- Electric
Appliances
- Included: Gas Range
Features
- All Bedrooms Down
- Number of fireplaces: 1
- Fireplace features: Electric
Interior area
- Total structure area: 2,255
- Total interior livable area: 2,255 sqft
Property
Parking
- Total spaces: 3
- Parking features: Attached
- Attached garage spaces: 3
Features
- Stories: 1
Lot
- Size: 0.69 Acres
- Features: Subdivided, 1/2 Up to 1 Acre
Details
- Parcel number: 004130000263000
Construction
Type & style
- Home type: SingleFamily
- Architectural style: Ranch
- Property subtype: Single Family Residence
Materials
- Brick, Stone
- Foundation: Slab
- Roof: Composition
Condition
- New construction: No
- Year built: 2018
Utilities & green energy
- Sewer: Aerobic Septic
- Water: Public
Community & HOA
Community
- Subdivision: Encino Estates, Sec 1
HOA
- Has HOA: Yes
- HOA fee: $400 annually
Location
- Region: Dayton
Financial & listing details
- Price per square foot: $173/sqft
- Tax assessed value: $428,800
- Annual tax amount: $6,291
- Date on market: 8/4/2026
- Listing terms: Cash,Conventional,FHA,VA Loan
Estimated market value
$385,300
$366,000 - $405,000
$2,556/mo
Price history
| Date | Event | Price |
|---|---|---|
| 8/14/2026 | Price change | $389,000-2.5%$173/sqft |
Source:  HAR #55886902 Report a problem HAR #55886902 Report a problem | ||
| 8/4/2026 | Listed for sale | $399,000$177/sqft |
Source: HAR #55886902 Report a problem | ||
| 3/23/2022 | Listing removed | -- |
Source: HAR #47472753 Report a problem | ||
| 1/31/2022 | Pending sale | $399,000$177/sqft |
Source: HAR #47472753 Report a problem | ||
| 1/20/2022 | Listed for sale | $399,000$177/sqft |
Source: HAR #47472753 Report a problem | ||
Public tax history
| Year | Property taxes | Tax assessment |
|---|---|---|
| 2025 | $4,951 -6.7% | $428,800 |
| 2024 | $5,308 -5.4% | $428,800 -3.4% |
| 2023 | $5,611 -0.4% | $443,990 +20.8% |
| 2022 | $5,631 +190.9% | $367,620 +10% |
| 2021 | $1,936 +0.5% | $334,200 |
| 2020 | $1,927 -1.6% | $334,200 +3% |
| 2019 | $1,959 | $324,410 +1062.3% |
| 2018 | -- | $27,910 |
Find assessor info on the county website
Monthly payment
Est. payment
Payment breakdown
Explore the cost of this home by adjusting the details. Changes won't be saved.Climate risks
Neighborhood: 77535
Nearby schools
Schools provided by the listing agent
- Elementary: Stephen F. Austin Elementary School (Dayton)
- Middle: Woodrow Wilson Junior High School
- High: Dayton High School
Source: HAR. This data may not be complete. We recommend contacting the local school district to confirm school assignments for this home.


Similar homes
- $389,9804 bd3 ba2.6k sqft82 Road 6607, Dayton, TX 77535For Sale
 MLS ID #28965583, Diane Rendon Darst, JLA Realty. HAR
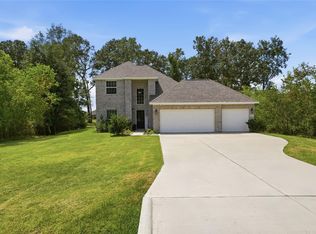
 - $375,0004 bd3 ba2.4k sqft163 Road 6615, Dayton, TX 77535For Sale
 MLS ID #62183465, Angela Sandefer, JLA Realty. HAR
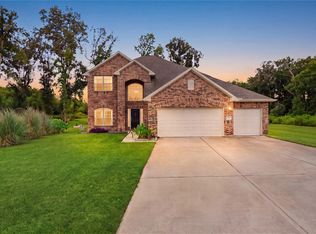
 - $389,0004 bd4 ba2.8k sqft475 Road 6616 Dr, Dayton, TX 77535For Sale
 MLS ID #58842066, Alisha Cunningham, JLA Realty. HAR
 - $420,0003 bd2 ba2.1k sqft265 Road 662, Dayton, TX 77535For Sale
 MLS ID #61047455, Lacy DeSouza, Coldwell Banker Realty - Heights. HAR
