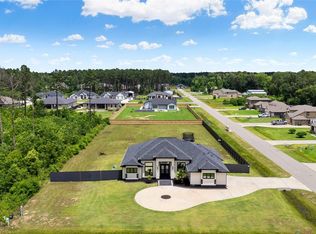
Step into the perfect blend of rustic charm and modern elegance with this custom-built modern farmhouse that was built in 2022 in the desirable Encino Estates of Dayton, Texas. Offering 2,700 square feet of thoughtfully designed living space, this 4-bedroom, 3.5-bathroom home is the epitome of style, comfort, and functionality. This home offers the perfect combination of rural tranquility and contemporary living, featuring clean lines, light-filled spaces, and thoughtful design elements. Ideal for those who love the charm of a farmhouse with all the modern amenities. The upstairs provides a great space for a playroom or a bedroom for guests to get away from the main living space.
The rear porch is equipped with a custom outdoor kitchen that includes a wood burning fireplace, sink and an artesian grill.
The 60KW Kohler diesel standby generator conveys with the sale of the property
For sale
$625,000
60 Road 660, Dayton, TX 77535
4beds
2,700sqft
Single Family Residence
Built in 2022
0.73 Acres Lot
$609,800 Zestimate®
$231/sqft
$38/mo HOA
What's special
Clean linesLight-filled spacesThoughtful design elements
- 48 days
- 98
- 12
Zillow last checked:
Listing updated:
Listed by:
Michael Greiner TREC #0588268 713-683-0054,
My Castle Realty
Source: HAR,MLS#: 78598337
Facts & features
Interior
Bedrooms & bathrooms
- Bedrooms: 4
- Bathrooms: 4
- Full bathrooms: 3
- 1/2 bathrooms: 1
Primary bedroom
- Level: Second
- Area: 400
- Dimensions: 20x20
Primary bedroom
- Level: First
- Area: 289
- Dimensions: 17x17
Bedroom
- Level: First
- Area: 110
- Dimensions: 10x11
Bedroom
- Level: First
- Area: 132
- Dimensions: 11x12
Family room
- Level: First
- Dimensions: 0x0
Family room
- Level: First
- Dimensions: 0x0
Heating
- Electric
Cooling
- Attic Fan, Ceiling Fan(s), Electric, Zoned
Appliances
- Included: ENERGY STAR Qualified Appliances, Disposal, Refrigerator, Electric Oven, Microwave, Gas Cooktop, Dishwasher
- Laundry: Electric Dryer Hookup, Washer Hookup
Features
- Dry Bar, Formal Entry/Foyer, High Ceilings, Wired for Sound, 1 Bedroom Up, En-Suite Bath, Primary Bed - 1st Floor, Walk-In Closet(s)
- Flooring: Tile
- Windows: Insulated/Low-E windows
- Number of fireplaces: 2
- Fireplace features: Outside, Free Standing, Wood Burning
Interior area
- Total structure area: 2,700
- Total interior livable area: 2,700 sqft
Property
Parking
- Total spaces: 2
- Parking features: Attached, Garage Door Opener
- Attached garage spaces: 2
Features
- Stories: 2
- Patio & porch: Covered, Patio/Deck, Porch
- Exterior features: Back Green Space, Outdoor Kitchen
- Fencing: Back Yard
Lot
- Size: 0.73 Acres
- Features: Back Yard, Cleared, Subdivided, 1/2 Up to 1 Acre
Details
- Additional structures: Shed(s)
- Parcel number: 004130000333000
Construction
Type & style
- Home type: SingleFamily
- Architectural style: Contemporary
- Property subtype: Single Family Residence
Materials
- Blown-In Insulation, Brick, Wood Siding
- Foundation: Slab on Builders Pier
- Roof: Composition
Condition
- New construction: No
- Year built: 2022
Utilities & green energy
- Sewer: Other, Septic Tank
- Water: Other
Green energy
- Energy efficient items: Attic Vents, Thermostat, Lighting, HVAC
Community & HOA
Community
- Subdivision: Encino Estates, Sec 1
HOA
- Has HOA: Yes
- HOA fee: $450 annually
Location
- Region: Dayton
Financial & listing details
- Price per square foot: $231/sqft
- Tax assessed value: $489,230
- Annual tax amount: $7,178
- Date on market: 9/22/2026
- Listing terms: Cash,Conventional,FHA,VA Loan
- Road surface type: Asphalt
Estimated market value
$609,800
$579,000 - $640,000
$3,242/mo
Price history
| Date | Event | Price |
|---|---|---|
| 9/22/2026 | Listed for sale | $625,000+13.6%$231/sqft |
Source:  HAR #78598337 Report a problem | ||
| 5/17/2022 | Sold | -- |
Source: eXp Realty #74789245 Report a problem | ||
| 3/27/2022 | Pending sale | $550,000$204/sqft |
Source: HAR #18863896 Report a problem | ||
| 3/19/2022 | Listed for sale | $550,000+848.3%$204/sqft |
Source: HAR #18863896 Report a problem | ||
| 5/12/2021 | Listing removed | -- |
Source: HAR #36587698 Report a problem | ||
| 5/4/2021 | Pending sale | $58,000$21/sqft |
Source: HAR #36587698 Report a problem | ||
| 3/24/2021 | Listed for sale | $58,000$21/sqft |
Source: HAR #36587698 Report a problem | ||
Public tax history
| Year | Property taxes | Tax assessment |
|---|---|---|
| 2026 | -- | $489,230 -0.1% |
| 2025 | $7,185 +0.3% | $489,720 |
| 2024 | $7,166 +2.3% | $489,720 +4% |
| 2023 | $7,003 +678% | $470,860 +767% |
| 2022 | $900 +260.4% | $54,310 +26% |
| 2021 | $250 -63.5% | $43,120 |
| 2020 | $685 +57% | $43,120 |
| 2019 | $436 | $43,120 +48.4% |
| 2018 | -- | $29,050 |
Find assessor info on the county website
Monthly payment
Est. payment
Payment breakdown
Explore the cost of this home by adjusting the details. Changes won't be saved.Climate risks
Neighborhood: 77535
Nearby schools
Schools provided by the listing agent
- Elementary: Stephen F. Austin Elementary School (Dayton)
- Middle: Woodrow Wilson Junior High School
- High: Dayton High School
Source: HAR. This data may not be complete. We recommend contacting the local school district to confirm school assignments for this home.
Similar homes
- $--4 bd3 ba2.5k sqft190 Road 6604, Dayton, TX 77535AuctionAuction.com 2
- $629,5004 bd3 ba2.8k sqft997 Road 660, Dayton, TX 77535New Construction
 MLS ID #97971754, Ram Diaz, Priority One Real Estate. HAR
- $495,0004 bd4 ba2.8k sqft24 Road 6614, Dayton, TX 77535For Sale
 MLS ID #52034374, Melissa Gonzalez, Texan Vista Realty. HAR
- $381,3754 bd3 ba2.6k sqft82 Road 6607, Dayton, TX 77535For Sale
 MLS ID #22674423, Diane Darst, JLA Realty. HAR
