Over 2,700 sq. ft. with 5 true bedrooms, 2 bedrooms down & a 30,000 sq. ft. lot! This spacious Roman Forest home offers plenty of elbow room inside and out. The main floor includes a private primary suite plus a second bedroom with a closet near a full secondary bath. Use it as a guest suite, home office, flex space or for multigenerational living. The expansive kitchen features an extra-long breakfast bar, abundant cabinetry and additional storage, opening to a spacious living room with easy access to the covered back patio. Upstairs offers 3 additional bedrooms and a large open game room. The oversized homesite provides plenty of room for outdoor living, play, gardening or future ideas. Roman Forest amenities include a community pool, splash pad, playground, park, pavilion, picnic areas and walking trails, with convenient access to I-69 and Grand Parkway 99. See it TODAY and WELCOME HOME!
For sale
$400,000
3010 Constantine St, New Caney, TX 77357
5beds
2,733sqft
Single Family Residence
Built in 2022
0.69 Acres Lot
$-- Zestimate®
$146/sqft
$-- HOA
What's special
- 3 days
- 86
- 12
Zillow last checked:
Listing updated:
Listed by:
Lyndsie Gourley TREC #0733067 936-537-0997,
RE/MAX Integrity
Source: HAR,MLS#: 18763375
Facts & features
Interior
Bedrooms & bathrooms
- Bedrooms: 5
- Bathrooms: 3
- Full bathrooms: 3
Primary bedroom
- Level: First
- Area: 266
- Dimensions: 19x14
Bedroom
- Level: First
- Area: 110
- Dimensions: 11x10
Bedroom
- Level: Second
- Area: 132
- Dimensions: 12x11
Bedroom
- Level: Second
- Area: 143
- Dimensions: 13x11
Bedroom
- Level: Second
- Area: 132
- Dimensions: 12x11
Breakfast
- Level: First
- Area: 160
- Dimensions: 16x10
Family room
- Level: First
- Area: 285
- Dimensions: 19x15
Game room
- Level: Second
- Area: 247
- Dimensions: 19x13
Kitchen
- Level: First
- Area: 169
- Dimensions: 13x13
Utility room
- Level: First
- Area: 42
- Dimensions: 7x6
Heating
- Natural Gas
Cooling
- Ceiling Fan(s), Electric
Appliances
- Included: Disposal, Dryer, Refrigerator, Washer, Water Softener Rented, Electric Oven, Freestanding Oven, Microwave, Electric Range, Dishwasher
- Laundry: Electric Dryer Hookup, Washer Hookup
Features
- High Ceilings, 1 Bedroom Down - Not Primary BR, 2 Bedrooms Down, 3 Bedrooms Up, En-Suite Bath, Primary Bed - 1st Floor, Sitting Area, Split Plan, Walk-In Closet(s)
- Flooring: Carpet, Vinyl
- Windows: Window Coverings
Interior area
- Total structure area: 2,733
- Total interior livable area: 2,733 sqft
Property
Parking
- Total spaces: 3
- Parking features: Attached, Double-Wide Driveway
- Attached garage spaces: 3
Features
- Stories: 2
- Patio & porch: Covered, Patio/Deck, Porch
Lot
- Size: 0.69 Acres
- Features: Back Yard, Subdivided, Wooded, 1/2 Up to 1 Acre
Details
- Parcel number: 151793
Construction
Type & style
- Home type: SingleFamily
- Architectural style: Traditional
- Property subtype: Single Family Residence
Materials
- Brick, Cement Siding, Stone
- Foundation: Slab
- Roof: Composition
Condition
- New construction: No
- Year built: 2022
Utilities & green energy
- Sewer: Public Sewer
- Water: Public
Green energy
- Energy efficient items: Thermostat
Community & HOA
Community
- Subdivision: Roman Forest
Location
- Region: New Caney
Financial & listing details
- Price per square foot: $146/sqft
- Annual tax amount: $12,295
- Date on market: 10/1/2026
- Listing terms: Cash,Conventional,FHA,Investor,VA Loan
- Ownership: Full Ownership
Estimated market value
Not available
Estimated sales range
Not available
Not available
Price history
| Date | Event | Price |
|---|---|---|
| 10/2/2026 | Listed for sale | $400,000$146/sqft |
Source:  HAR #18763375 Report a problem HAR #18763375 Report a problem | ||
Public tax history
Tax history is unavailable.
Monthly payment
Est. payment
Payment breakdown
Explore the cost of this home by adjusting the details. Changes won't be saved.Climate risks
Neighborhood: Roman Forest
Nearby schools
Schools provided by the listing agent
- Elementary: Dogwood Elementary School (New Caney)
- Middle: Keefer Crossing Middle School
- High: New Caney High School
Source: HAR. This data may not be complete. We recommend contacting the local school district to confirm school assignments for this home.
Similar homes
- $379,9004 bd2 ba1.8k sqft815 Republic Rd, New Caney, TX 77357For Sale
 MLS ID #36678214, Eloy Arreola, HomeSmart. HAR
 - $449,9005 bd3 ba2.8k sqft2818 Roman Forest Blvd, New Caney, TX 77357For Sale
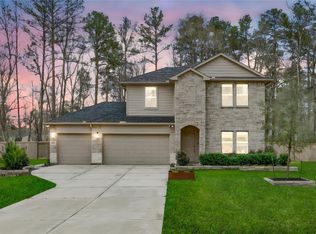 MLS ID #36589068, Dane Gates, Berkshire Hathaway HomeServices Premier Properties. HAR
 - $355,0004 bd2 ba1.8k sqft811 Republic Rd, New Caney, TX 77357For Sale
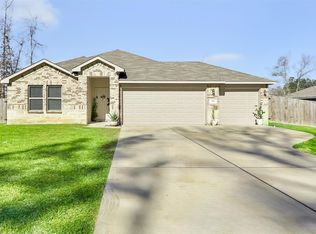 MLS ID #28156478, Regina Coats, JLA Realty. HAR
 - $370,0003 bd3 ba1.9k sqft1002 Four Fountains St, Roman Forest, TX 77357For Sale
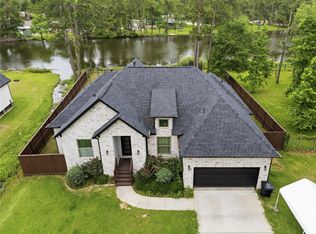 MLS ID #6049822, Sandra Paul, Truss Real Estate | SERHANT.. HAR
