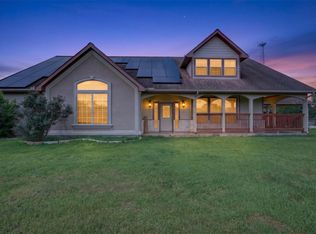
Stunning, fully-remodeled 4 bedroom, 3.5 bath home on 1.3 acres in Dayton. The updated kitchen pairs perfectly with new flooring throughout the entire house, fresh paint, a new roof, updated bathrooms, and a new HVAC system. Enjoy a large swimming pool, a spacious garage, and a storage shed. A tranquil creek borders the side and rear, providing scenic views and a relaxing atmosphere. The Trinity River Natural Wildlife Refuge borders this property, giving you unlimited space and extra privacy. With generous living space and beautiful natural surroundings, this exceptional property offers the perfect blend of comfort and convenience. No HOA and never flooded.
For sale
Price cut: $10K (10/9)
$385,000
10337 Fm 1409, Dayton, TX 77535
4beds
2,939sqft
Single Family Residence
Built in 1984
1.28 Acres Lot
$-- Zestimate®
$131/sqft
$-- HOA
What's special
Large swimming poolFresh paintUpdated bathroomsStorage shedGenerous living spaceSpacious garageScenic views
- 63 days
- 786
- 139
Zillow last checked:
Listing updated:
Listed by:
Stephen Eaton TREC #0539000 561-938-0000,
Eaton Real Estate Company,LLC
Source: HAR,MLS#: 96884868
Facts & features
Interior
Bedrooms & bathrooms
- Bedrooms: 4
- Bathrooms: 4
- Full bathrooms: 3
- 1/2 bathrooms: 1
Primary bedroom
- Level: First
- Area: 240
- Dimensions: 16x15
Bedroom
- Level: Second
- Area: 240
- Dimensions: 16x15
Bedroom
- Level: Second
- Area: 208
- Dimensions: 16x13
Bedroom
- Level: Second
- Area: 143
- Dimensions: 13x11
Dining room
- Level: First
Kitchen
- Level: First
Living room
- Level: First
- Area: 432
- Dimensions: 24x18
Heating
- Electric
Cooling
- Ceiling Fan(s), Electric
Appliances
- Included: Disposal, Electric Oven, Electric Cooktop, Dishwasher
- Laundry: Electric Dryer Hookup, Washer Hookup
Features
- Formal Entry/Foyer, High Ceilings, Vaulted Ceiling
- Number of fireplaces: 1
- Fireplace features: Wood Burning
Interior area
- Total structure area: 2,939
- Total interior livable area: 2,939 sqft
Property
Parking
- Total spaces: 2
- Parking features: Detached
- Garage spaces: 2
Features
- Stories: 2
- Exterior features: Balcony
- Has private pool: Yes
- Pool features: Gunite, In Ground
Lot
- Size: 1.28 Acres
- Features: Back Yard, Other, 1 Up to 2 Acres
Details
- Additional structures: Shed(s)
- Parcel number: 008072000010000
Construction
Type & style
- Home type: SingleFamily
- Architectural style: Traditional
- Property subtype: Single Family Residence
Materials
- Brick, Wood Siding
- Foundation: Slab
- Roof: Composition
Condition
- New construction: No
- Year built: 1984
Utilities & green energy
- Sewer: Aerobic Septic
- Water: Public
Community & HOA
Community
- Subdivision: Woodridge Park
Location
- Region: Dayton
Financial & listing details
- Price per square foot: $131/sqft
- Tax assessed value: $418,720
- Annual tax amount: $6,186
- Date on market: 8/15/2026
- Listing terms: Cash,Conventional,FHA,VA Loan
Estimated market value
Not available
Estimated sales range
Not available
$3,036/mo
Price history
| Date | Event | Price |
|---|---|---|
| 10/9/2026 | Price change | $385,000-2.5%$131/sqft |
Source:  HAR #96884868 Report a problem HAR #96884868 Report a problem | ||
| 10/1/2026 | Price change | $395,000-3.4%$134/sqft |
Source: HAR #96884868 Report a problem | ||
| 9/16/2026 | Price change | $409,000-2.4%$139/sqft |
Source: HAR #96884868 Report a problem | ||
| 8/19/2026 | Price change | $419,000-2.3%$143/sqft |
Source: HAR #96884868 Report a problem | ||
| 8/15/2026 | Listed for sale | $429,000+10%$146/sqft |
Source: HAR #96884868 Report a problem | ||
| 1/28/2025 | Sold | -- |
Source: Public Record Report a problem | ||
| 9/30/2022 | Listing removed | -- |
Source: HAR #68103528 Report a problem | ||
| 9/10/2022 | Price change | $389,900-2.3%$133/sqft |
Source: HAR #68103528 Report a problem | ||
| 7/30/2022 | Price change | $399,000-2.7%$136/sqft |
Source: HAR #68103528 Report a problem | ||
| 5/7/2022 | Listed for sale | $410,000+49.1%$140/sqft |
Source: HAR #68103528 Report a problem | ||
| 11/21/2018 | Sold | -- |
Source: Agent Provided Report a problem | ||
| 10/17/2018 | Pending sale | $274,900$94/sqft |
Source: Coldwell Banker United, Realtors - Clear Lake #91205698 Report a problem | ||
| 9/20/2018 | Listed for sale | $274,900$94/sqft |
Source: Coldwell Banker United, #91205698 Report a problem | ||
Public tax history
| Year | Property taxes | Tax assessment |
|---|---|---|
| 2025 | $6,177 -0.2% | $418,720 -0.3% |
| 2024 | $6,192 +14.8% | $419,870 +16.8% |
| 2023 | $5,393 -3.7% | $359,340 +7.4% |
| 2022 | $5,602 +231.3% | $334,550 +16.8% |
| 2021 | $1,691 +6.3% | $286,370 +7.1% |
| 2020 | $1,590 +1.7% | $267,290 +6.4% |
| 2019 | $1,564 | $251,110 +2.2% |
| 2018 | -- | $245,800 |
| 2017 | -- | $245,800 +0.9% |
| 2016 | -- | $243,720 +8% |
| 2015 | -- | $225,570 +4.9% |
| 2014 | -- | $215,080 |
| 2013 | -- | $215,080 |
| 2012 | -- | $215,080 |
| 2011 | -- | $215,080 |
| 2010 | -- | $215,080 +4.9% |
| 2008 | -- | $205,000 +2.5% |
| 2007 | -- | $199,990 +1.5% |
| 2006 | -- | $197,030 |
| 2005 | -- | $197,030 0% |
| 2004 | -- | $197,060 +17.3% |
| 2003 | -- | $168,050 +4.2% |
| 2002 | -- | $161,260 +1.9% |
| 2001 | -- | $158,240 |
| 2000 | -- | $158,240 |
Find assessor info on the county website
Monthly payment
Est. payment
Payment breakdown
Explore the cost of this home by adjusting the details. Changes won't be saved.Climate risks
Neighborhood: 77535
Nearby schools
Schools provided by the listing agent
- Elementary: Kimmie M. Brown Elementary School
- Middle: Woodrow Wilson Junior High School
- High: Dayton High School
Source: HAR. This data may not be complete. We recommend contacting the local school district to confirm school assignments for this home.

Similar homes
- $439,0005 bd3 ba3.3k sqft390 County Road 4871, Dayton, TX 77535For Sale
 MLS ID #90437548, Tonisha Foster, LPT Realty, LLC. HAR
 - $414,9004 bd3 ba2.1k sqft30 Little John Ln, Dayton, TX 77535For Sale
 MLS ID #43219014, Kelsey Conner, JLA Realty. HAR
 - $365,0004 bd2 ba2.4k sqft103 W Barrow St, Dayton, TX 77535For Sale
 MLS ID #26900073, Kathleen Dwyer, M Kittrell Properties, INC. HAR
 - $410,0004 bd4 ba2.7k sqft4022 Cypress Point Dr, Mont Belvieu, TX 77523For Sale
 MLS ID #26354400, Sammy Scoggin, Coldwell Banker Southern Homes. HAR
