Beautifully maintained two-story home tucked away on a quiet street with no back neighbors! This stunning brick home features a 3.5-car garage, storage shed with solar-powered cooling fan, and an extended partially covered patio perfect for entertaining. Inside, you’ll love the soaring vaulted ceilings, floor-to-ceiling windows, abundant natural light, and open-concept design. The chef-inspired kitchen offers rich dark wood cabinetry, granite countertops, and a stainless steel appliance package. The private first-floor primary suite includes dual vanities, a soaking tub, oversized walk-in glass shower, and spacious walk-in closet. Upstairs features a large game room, guest suite with private bath, and two additional bedrooms connected by a full hall bath. Conveniently located in Wilburn Ranch near Mont Belvieu City Park, HEB, shopping, dining, and with easy access to I-10 and the Grand Parkway for an easy commute. This one is a must-see
For sale
Price cut: $10K (7/29)
$415,000
4022 Cypress Point Dr, Mont Belvieu, TX 77523
4beds
2,746sqft
Single Family Residence
Built in 2014
10,541 Square Feet Lot
$408,900 Zestimate®
$151/sqft
$38/mo HOA
What's special
Floor-to-ceiling windowsAbundant natural lightStunning brick homeGranite countertopsSpacious walk-in closetOversized walk-in glass showerSoaking tub
- 21 days |
- 234 |
- 14 |
Likely to sell faster than
Zillow last checked:
Listing updated:
Listed by:
Shirah Kennedy TREC #0649898 409-937-2411,
Coldwell Banker Southern Homes
Source: HAR,MLS#: 10671758
Facts & features
Interior
Bedrooms & bathrooms
- Bedrooms: 4
- Bathrooms: 4
- Full bathrooms: 3
- 1/2 bathrooms: 1
Primary bedroom
- Level: First
- Area: 208
- Dimensions: 13 x 16
Bedroom
- Level: Second
- Area: 130
- Dimensions: 13 x 10
Bedroom
- Level: Second
- Area: 108
- Dimensions: 12 x 9
Bedroom
- Level: Second
- Area: 120
- Dimensions: 10 x 12
Heating
- Natural Gas
Cooling
- Ceiling Fan(s), Electric
Appliances
- Included: Disposal, Microwave, Dishwasher
- Laundry: Electric Dryer Hookup, Washer Hookup
Features
- Formal Entry/Foyer, High Ceilings, Prewired for Alarm System
Interior area
- Total structure area: 2,746
- Total interior livable area: 2,746 sqft
Property
Parking
- Total spaces: 3
- Parking features: Attached, Additional Parking
- Attached garage spaces: 3
Features
- Stories: 2
Lot
- Size: 10,541 Square Feet
- Features: Subdivided, 0 Up To 1/4 Acre
Details
- Parcel number: 53294
Construction
Type & style
- Home type: SingleFamily
- Architectural style: Traditional
- Property subtype: Single Family Residence
Materials
- Brick, Stone
- Foundation: Slab
- Roof: Composition
Condition
- New construction: No
- Year built: 2014
Utilities & green energy
- Sewer: Public Sewer
- Water: Public
Green energy
- Green verification: Environments for Living
- Energy efficient items: Thermostat
Community & HOA
Community
- Security: Prewired for Alarm System
- Subdivision: Wilburn Ranch Sub
HOA
- Has HOA: Yes
- HOA fee: $450 annually
Location
- Region: Mont Belvieu
Financial & listing details
- Price per square foot: $151/sqft
- Tax assessed value: $368,510
- Annual tax amount: $7,488
- Date on market: 7/29/2026
- Listing terms: Cash,Conventional,FHA,VA Loan
- Road surface type: Concrete, Curbs
Estimated market value
$408,900
$388,000 - $429,000
$3,238/mo
Price history
| Date | Event | Price |
|---|---|---|
| 7/29/2026 | Price change | $415,000-2.4%$151/sqft |
Source:  BBOR #267930 Report a problem BBOR #267930 Report a problem | ||
| 7/24/2026 | Price change | $425,000-1.2%$155/sqft |
Source: BBOR #267930 Report a problem | ||
| 7/3/2026 | Price change | $430,000-2.3%$157/sqft |
Source:  HAR #47496655 Report a problem HAR #47496655 Report a problem | ||
| 6/12/2026 | Price change | $440,000-2%$160/sqft |
Source: BBOR #267930 Report a problem | ||
| 5/28/2026 | Listed for sale | $449,000+5.6%$164/sqft |
Source: HAR #47496655 Report a problem | ||
| 8/15/2022 | Listing removed | -- |
Source: HAR #48706582 Report a problem | ||
| 6/15/2022 | Pending sale | $425,000$155/sqft |
Source: HAR #48706582 Report a problem | ||
| 6/9/2022 | Listed for sale | $425,000$155/sqft |
Source: HAR #48706582 Report a problem | ||
Public tax history
| Year | Property taxes | Tax assessment |
|---|---|---|
| 2025 | $2,875 +6.7% | $368,510 +0.5% |
| 2024 | $2,694 +2% | $366,690 |
| 2023 | $2,641 +574.9% | $366,690 +16.2% |
| 2022 | $391 -67.4% | $315,580 |
| 2021 | $1,200 -1.4% | $315,580 |
| 2020 | $1,217 +1.2% | $315,580 +14.4% |
| 2018 | $1,203 +3.5% | $275,860 +0.2% |
| 2017 | $1,162 +35.5% | $275,360 +4.7% |
| 2016 | $858 +549.3% | $262,910 |
| 2015 | $132 | -- |
Find assessor info on the county website
Monthly payment
Est. payment
Payment breakdown
Explore the cost of this home by adjusting the details. Changes won't be saved.Climate risks
Neighborhood: 77523
Nearby schools
GreatSchools rating
- 10/10Barbers Hill Elementary NorthGrades: 1-3Distance: 0.5 mi
- NAAlternative SchoolGrades: 7-12Distance: 0.6 mi
- 9/10Barbers Hill High SchoolGrades: 9-12Distance: 0.4 mi
Schools provided by the listing agent
- Elementary: Barbers Hill North Elementary School
- Middle: Barbers Hill North Middle School
- High: Barbers Hill High School
Source: HAR. This data may not be complete. We recommend contacting the local school district to confirm school assignments for this home.
- $400,2003 bd2 ba2k sqft4018 Cypress Point Dr, Mont Belvieu, TX 77523Off Market
- $461,500-- bd-- ba3.3k sqft4026 Cypress Point Dr, Mont Belvieu, TX 77523Off Market
- $466,100-- bd-- ba2.7k sqft4030 Cypress Point Dr, Mont Belvieu, TX 77523Off Market
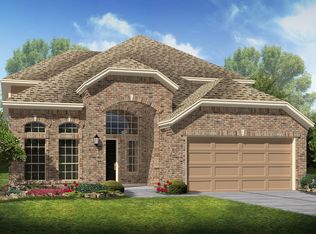
- $399,400-- bd-- ba2.6k sqft4014 Cypress Point Dr, Mont Belvieu, TX 77523Off Market
- $423,5005 bd4 ba2.8k sqft4023 Cypress Point Dr, Mont Belvieu, TX 77523Off Market
- $392,8004 bd3 ba2.6k sqft4019 Cypress Point Dr, Mont Belvieu, TX 77523Off Market
- $435,2005 bd3 ba2.6k sqft4027 Cypress Point Dr, Mont Belvieu, TX 77523Off Market
- $449,8004 bd4 ba3k sqft4034 Cypress Point Dr, Mont Belvieu, TX 77523Off Market
A local agent can set up tours, give advice and negotiate with sellers.
Similar homes
- $414,9904 bd4 ba2.8k sqft9619 Indian Trl, Mont Belvieu, TX 77523For Sale
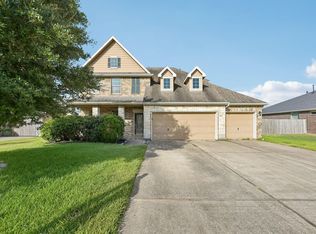 MLS ID #16983017, Meredith Marti, Keller Williams City View. HAR
 - $--4 bd3 ba2.8k sqft15223 Lakewood Ave, Mont Belvieu, TX 77523Auction
 Xome
Xome - $419,9004 bd4 ba3.1k sqft13615 Cotton Run, Mont Belvieu, TX 77523For Sale
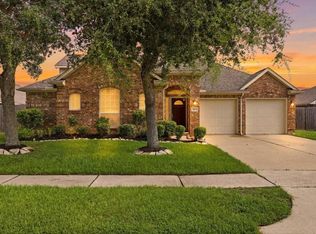 MLS ID #50346355, Hannah Harris, RE/MAX ONE - Premier. HAR
 - $404,9004 bd4 ba2.7k sqft3219 Charles Place Mont, Belvieu, TX 77523For Sale
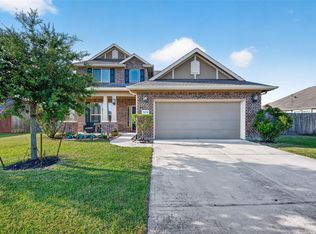 MLS ID #21036775, Marissa Garlington, Century 21 Garlington & Assoc.. HAR
 - $400,0005 bd3 ba2.5k sqft9626 Oaklawn Dr, Mont Belvieu, TX 77523For SaleMLS ID #94817702, Lance Loken, Keller Williams Platinum. HAR
- $435,0004 bd4 ba2.9k sqft13606 Cotton Ct, Mont Belvieu, TX 77523For SaleMLS ID #81575229, Cindy Gonzalez, JLA Realty. HAR
- $440,0004 bd4 ba2.7k sqft9818 Colonial Downs Dr, Mont Belvieu, TX 77523For SaleMLS ID #28281988, Jarrah Fulghum, Jane Byrd Properties International LLC. HAR
- $470,0005 bd4 ba3.5k sqft13611 Cotton Way, Mont Belvieu, TX 77523For SaleMLS ID #76071329, Kimberly Luna, 5th Stream Realty. HAR
- $490,0004 bd4 ba2.8k sqft9611 Indian Trl, Mont Belvieu, TX 77523For SaleMLS ID #76319762, Selina Lupian, Epique Realty LLC. HAR
- $425,0004 bd3 ba2k sqft15322 Lake Front Dr, Mont Belvieu, TX 77523For SaleMLS ID #74832058, Holly Jackson, RE/MAX ONE - Premier. HAR
- $609,0004 bd4 ba3.2k sqft14610 Saratoga Ln, Mont Belvieu, TX 77523For SaleMLS ID #82182008, Kevin King, RE/MAX ONE - Premier. HAR
- $497,0004 bd4 ba3k sqft9823 Oaklawn Dr, Mont Belvieu, TX 77523For SaleMLS ID #46356465, Macarena Briseno-Barboza, Gold Luxe Realty. HAR
- $439,9995 bd4 ba2.7k sqft7207 Hillside Ave, Baytown, TX 77523For SaleMLS ID #22961073, Felicia Rosas, Realty Of America - Heights. HAR
- $480,0005 bd3 ba3.1k sqft14407 Meadowlands Dr, Mont Belvieu, TX 77523For SaleMLS ID #75194305, Lizzie Gaines, Keller Williams Elite. HAR
- $396,0004 bd3 ba2.6k sqft14247 Medina Dr, Baytown, TX 77523For SaleMLS ID #41077793, Anita Cameron, EOC Realty Associates LLC. HAR
- $330,0003 bd2 ba1.6k sqft12319 E River Run Dr, Mont Belvieu, TX 77523For SaleMLS ID #91420149, Lisa Favalora, Keller Williams Elite. HAR
- $399,0004 bd4 ba2.6k sqft14146 Little River Dr, Baytown, TX 77523For SaleMLS ID #68840186, Traci Hernandez, Origen Realty. HAR
- from $425,5004 bd4 ba2.6k sqftTyler Plan, Blue Heron Estates, Mont Belvieu, TX 77523New ConstructionAshton Woods Homes
- $465,0003 bd3 ba2.4k sqft10006 Goliad Dr, Mont Belvieu, TX 77523New ConstructionMLS ID #10915294, Caleb Mangum, Turner Mangum,LLC. HAR
- $399,9904 bd4 ba2.8k sqft14818 Mission Ave, Mont Belvieu, TX 77523New ConstructionHAR
