2 Primary Bedrooms. Outstanding BHISD. This stunning 4 bed 3.5 bath property features a formal dining room, private office, and an island kitchen that opens to the family room. Chefs kitchen features gas cooktop, wall oven and ample cabinetry. Plenty of space in the butlers pantry also. The spacious family room boasts high ceilings, a gorgeous gas fireplace and windows overlooking green space with no back neighbors. Expansive floor plan features a luxurious primary suite with plenty of space to include seating. The dedicated primary luxury bath with dual sinks, a jetted tub, walk in shower and massive His and Hers closet capacity. 2 other bedrooms downstairs for easy living. Staircase leads to the guest suite with its own private full bath. Enjoy the covered patio, perfect for outdoor relaxation. Low tax rate, Low HOA. This home is move-in ready and designed for comfort and style!
For sale
Price cut: $16K (8/17)
$497,000
9823 Oaklawn Dr, Mont Belvieu, TX 77523
4beds
3,058sqft
Single Family Residence
Built in 2018
0.28 Acres Lot
$491,700 Zestimate®
$163/sqft
$40/mo HOA
What's special
Gorgeous gas fireplaceFormal dining roomPrivate officeExpansive floor plan
- 46 days
- 163
- 2
Zillow last checked:
Listing updated:
Listed by:
Macarena Briseno-Barboza TREC #0626524 281-914-3890,
Gold Luxe Realty
Source: HAR,MLS#: 46356465
Facts & features
Interior
Bedrooms & bathrooms
- Bedrooms: 4
- Bathrooms: 4
- Full bathrooms: 3
- 1/2 bathrooms: 1
Rooms
- Room types: Family Room, Guest Suite, Utility Room
Primary bedroom
- Level: First
- Area: 260
- Dimensions: 20X13
Bedroom
- Level: First
- Area: 182
- Dimensions: 14X13
Bedroom
- Level: First
- Area: 182
- Dimensions: 14X13
Bedroom
- Level: First
- Area: 182
- Dimensions: 14X13
Other
- Level: First
- Area: 140
- Dimensions: 14X10
Dining room
- Level: First
- Area: 140
- Dimensions: 14X10
Game room
- Level: First
- Area: 228
- Dimensions: 19X12
Kitchen
- Level: First
- Area: 170
- Dimensions: 17X10
Living room
- Level: First
- Area: 425
- Dimensions: 25X17
Heating
- Natural Gas
Cooling
- Ceiling Fan(s), Electric
Appliances
- Included: Electric Oven, Microwave, Gas Cooktop, Dishwasher
- Laundry: Electric Dryer Hookup, Gas Dryer Hookup, Washer Hookup
Features
- 3 Bedrooms Up, En-Suite Bath, Primary Bed - 1st Floor, Split Plan, Walk-In Closet(s)
- Number of fireplaces: 1
- Fireplace features: Gas Log
Interior area
- Total structure area: 3,058
- Total interior livable area: 3,058 sqft
Property
Parking
- Total spaces: 2
- Parking features: Attached, Double-Wide Driveway
- Attached garage spaces: 2
Features
- Stories: 1
- Has spa: Yes
Lot
- Size: 0.28 Acres
- Features: Build Line Restricted, Subdivided, 0 Up To 1/4 Acre
Details
- Parcel number: 58900
Construction
Type & style
- Home type: SingleFamily
- Architectural style: Traditional
- Property subtype: Single Family Residence
Materials
- Brick, Cement Siding, Stone
- Foundation: Slab
- Roof: Composition
Condition
- New construction: No
- Year built: 2018
Utilities & green energy
- Sewer: Public Sewer
- Water: Public
Green energy
- Energy efficient items: Exposure/Shade
Community & HOA
Community
- Subdivision: Lakes Of Champions
HOA
- Has HOA: Yes
- Amenities included: Jogging Path, Pond
- HOA fee: $475 annually
Location
- Region: Mont Belvieu
Financial & listing details
- Price per square foot: $163/sqft
- Tax assessed value: $514,700
- Annual tax amount: $10,058
- Date on market: 7/14/2026
- Listing terms: Cash,Conventional,FHA,VA Loan
Estimated market value
$491,700
$467,000 - $516,000
$3,415/mo
Price history
| Date | Event | Price |
|---|---|---|
| 8/17/2026 | Price change | $497,000-3.1%$163/sqft |
Source:  HAR #46356465 Report a problem HAR #46356465 Report a problem | ||
| 8/2/2026 | Price change | $513,000-2.1%$168/sqft |
Source: HAR #46356465 Report a problem | ||
| 7/14/2026 | Listed for sale | $524,000+36.5%$171/sqft |
Source: HAR #46356465 Report a problem | ||
| 2/16/2021 | Listing removed | -- |
Source: HAR #2811260 Report a problem | ||
| 12/8/2020 | Listed for sale | $384,000$126/sqft |
Source: HAR #2811260 Report a problem | ||
Public tax history
| Year | Property taxes | Tax assessment |
|---|---|---|
| 2025 | $3,863 +16.8% | $514,700 +14.4% |
| 2024 | $3,307 +10% | $450,020 |
| 2023 | $3,007 +4.9% | $450,020 +18.6% |
| 2022 | $2,867 -6.1% | $379,510 |
| 2021 | $3,052 +7% | $379,510 |
| 2020 | $2,851 | $379,510 |
Find assessor info on the county website
Monthly payment
Est. payment
Payment breakdown
Explore the cost of this home by adjusting the details. Changes won't be saved.Climate risks
Neighborhood: 77523
Nearby schools
Schools provided by the listing agent
- Elementary: Barbers Hill North Elementary School
- Middle: Barbers Hill North Middle School
- High: Barbers Hill High School
Source: HAR. This data may not be complete. We recommend contacting the local school district to confirm school assignments for this home.
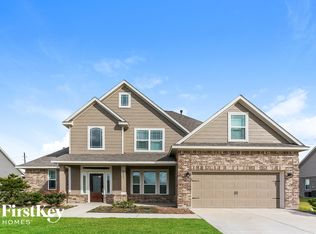
Similar homes
- $499,1004 bd4 ba3.1k sqft13930 Hawthorne Cir, Mont Belvieu, TX 77523For Sale
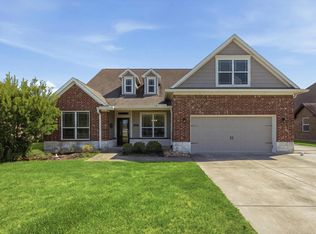 MLS ID #30740127, Stacey Sappington, Red Shoe Realty. HAR
 - $499,9004 bd4 ba3k sqft10015 Goliad Dr, Mont Belvieu, TX 77523For Sale
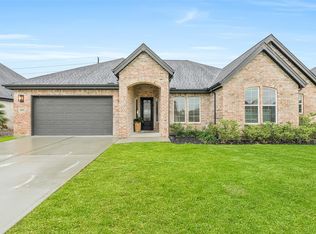 MLS ID #69474164, Ryan Green, Better Homes and Gardens Real Estate Gary Greene - Lake Houston. HAR
 - $480,0005 bd3 ba3.1k sqft14407 Meadowlands Dr, Mont Belvieu, TX 77523For Sale
 MLS ID #75194305, Lizzie Gaines, Keller Williams Elite. HAR
 - $--4 bd3 ba2.8k sqft15223 Lakewood Ave, Mont Belvieu, TX 77523Auction
 Xome
Xome
