Welcome home to comfort, space, and convenience in the heart of Mont Belvieu! This thoughtfully designed 5-bedroom home features an open-concept layout with a warm, timeless kitchen offering a cooktop, built-in oven, abundant cabinetry, and seamless flow into the living area. A bright sitting room just off the kitchen adds flexible living space. A downstairs secondary bedroom with its own full bath is ideal for guests or multi-generational living. The primary suite features tray ceilings and a walk-in shower. Brand-new carpet has been installed in all bedrooms, with no carpet in the main living areas. The versatile laundry room offers extra space for storage or future built-ins. Enjoy fresh front landscaping, peaceful pond views from the backyard, low taxes, Barbers Hill ISD, Mont Belvieu city limits, and a convenient location with easy access to I-10.
For sale
$480,000
14407 Meadowlands Dr, Mont Belvieu, TX 77523
5beds
3,173sqft
Single Family Residence
Built in 2017
0.31 Acres Lot
$473,000 Zestimate®
$151/sqft
$46/mo HOA
What's special
- 48 days |
- 177 |
- 12 |
Zillow last checked:
Listing updated:
Listed by:
Lizzie Gaines TREC #0766412 281-935-3470,
Keller Williams Elite
Source: HAR,MLS#: 75194305
Facts & features
Interior
Bedrooms & bathrooms
- Bedrooms: 5
- Bathrooms: 3
- Full bathrooms: 3
Rooms
- Room types: Family Room, Utility Room
Primary bedroom
- Level: First
- Dimensions: verify
Bedroom
- Level: First
- Dimensions: verify
Bedroom
- Level: Second
- Dimensions: verify
Bedroom
- Level: Second
- Dimensions: verify
Bedroom
- Level: Second
- Dimensions: verify
Heating
- Natural Gas
Cooling
- Electric
Features
- 2 Bedrooms Down, En-Suite Bath, Primary Bed - 1st Floor, Walk-In Closet(s)
- Number of fireplaces: 1
- Fireplace features: Gas
Interior area
- Total structure area: 3,173
- Total interior livable area: 3,173 sqft
Property
Parking
- Total spaces: 2
- Parking features: Attached
- Attached garage spaces: 2
Features
- Stories: 2
Lot
- Size: 0.31 Acres
- Features: Subdivided, 1/4 Up to 1/2 Acre
Details
- Parcel number: 55996
Construction
Type & style
- Home type: SingleFamily
- Architectural style: Traditional
- Property subtype: Single Family Residence
Materials
- Brick, Cement Siding
- Foundation: Slab
- Roof: Composition
Condition
- New construction: No
- Year built: 2017
Utilities & green energy
- Sewer: Public Sewer
- Water: Public
Community & HOA
Community
- Subdivision: Champion Estates
HOA
- Has HOA: Yes
- Amenities included: Stocked Pond
- HOA fee: $550 annually
Location
- Region: Mont Belvieu
Financial & listing details
- Price per square foot: $151/sqft
- Tax assessed value: $493,440
- Annual tax amount: $10,026
- Date on market: 7/9/2026
Estimated market value
$473,000
$449,000 - $497,000
$3,554/mo
Price history
| Date | Event | Price |
|---|---|---|
| 7/18/2026 | Listed for sale | $480,000$151/sqft |
Source:  HAR #75194305 Report a problem HAR #75194305 Report a problem | ||
Public tax history
| Year | Property taxes | Tax assessment |
|---|---|---|
| 2025 | $3,850 +16.3% | $493,440 |
| 2024 | $3,310 +12.2% | $493,440 |
| 2023 | $2,950 +4.9% | $493,440 +32.5% |
| 2022 | $2,813 -6.1% | $372,290 |
| 2021 | $2,994 +6.2% | $372,290 |
| 2020 | $2,820 -11.5% | $372,290 +16% |
| 2018 | $3,188 +1324.7% | $321,030 +1326.8% |
| 2017 | $224 | $22,500 |
Find assessor info on the county website
Monthly payment
Est. payment
Payment breakdown
Explore the cost of this home by adjusting the details. Changes won't be saved.Climate risks
Neighborhood: 77523
Nearby schools
GreatSchools rating
- NAEarly Childhood CenterGrades: PK-KDistance: 0.2 mi
- 9/10Barbers Hill Middle SouthGrades: 7-8Distance: 0.8 mi
- 9/10Barbers Hill High SchoolGrades: 9-12Distance: 1 mi
Schools provided by the listing agent
- Elementary: Barbers Hill North Elementary School
- Middle: Barbers Hill North Middle School
- High: Barbers Hill High School
Source: HAR. This data may not be complete. We recommend contacting the local school district to confirm school assignments for this home.
- $499,000-- bd-- ba3k sqft14403 Meadowlands Dr, Mont Belvieu, TX 77523Off Market

- $512,200-- bd-- ba2.6k sqft14411 Meadowlands Dr, Mont Belvieu, TX 77523Off Market
- $482,8005 bd3 ba2.6k sqft14402 Meadowlands Dr, Mont Belvieu, TX 77523Off Market
- $498,5003 bd3 ba2.7k sqft14406 Meadowlands Dr, Mont Belvieu, TX 77523Off Market

- $569,500-- bd-- ba3k sqft14415 Meadowlands Dr, Mont Belvieu, TX 77523Off Market
- $435,400-- bd-- ba2.7k sqft14314 Meadowlands Dr, Mont Belvieu, TX 77523Off Market
- $483,700-- bd-- ba2.8k sqft14410 Meadowlands Dr, Baytown, TX 77523Off Market
- $464,200-- bd-- ba2.8k sqft14311 Meadowlands Dr, Mont Belvieu, TX 77523Off Market
A local agent can set up tours, give advice and negotiate with sellers.
Similar homes
- $499,9004 bd4 ba3k sqft10015 Goliad Dr, Mont Belvieu, TX 77523For Sale
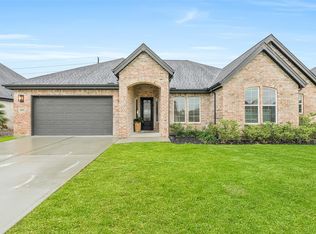 MLS ID #69474164, Ryan Green, Better Homes and Gardens Real Estate Gary Greene - Lake Houston. HAR
 - $609,0004 bd4 ba3.2k sqft14610 Saratoga Ln, Mont Belvieu, TX 77523For Sale
 MLS ID #82182008, Kevin King, RE/MAX ONE - Premier. HAR
 - $450,0004 bd4 ba2.8k sqft9611 Indian Trl, Mont Belvieu, TX 77523For Sale
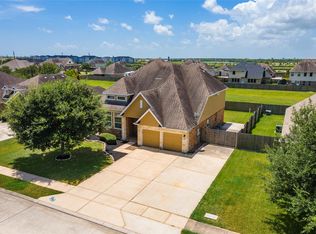 MLS ID #76319762, Selina Lupian, Epique Realty LLC. HAR
 - from $479,9904 bd4 ba3k sqftShenandoah Plan, Blue Heron, Mont Belvieu, TX 77523New Construction
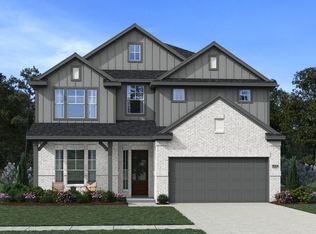 Chesmar Homes
 - $595,0004 bd4 ba4.6k sqft3830 Cypress Point Dr, Mont Belvieu, TX 77523For SaleMLS ID #96427084, Lisa Clary, Coldwell Banker Realty - Baytown. HAR
- $494,9005 bd4 ba3.5k sqft12418 Garnet Rd, Dayton, TX 77535For SaleMLS ID #10231337, Andre Beraud, Brooks & Davis Real Estate. HAR
- $475,0004 bd4 ba3.1k sqft12119 Sandstone Cir, Dayton, TX 77535For SaleMLS ID #92385229, Taylor Holland, JLA Realty. HAR
- from $486,9905 bd3 ba2.9k sqftPlan Solomon Plan, Riceland: 50ft. lots, Mont Belvieu, TX 77523New ConstructionHighland Homes
- $469,9005 bd4 ba3k sqft12319 Gatewood Dr, Mont Belvieu, TX 77535For SaleMLS ID #30213411, Gaynell Blackshear, Blackshear Realty. HAR
- from $565,9904 bd4 ba2.7k sqftAmber Plan, Riceland 60',65',70', Mont Belvieu, TX 77523New ConstructionChesmar Homes
- $458,0004 bd3 ba2.6k sqft11802 Autumn Leaf Dr, Mont Belvieu, TX 77535For SaleMLS ID #10433341, Aline Clark, JLA Realty. HAR
- from $512,9004 bd3 ba2.4k sqft2474W Plan, Riceland 50', Mont Belvieu, TX 77523New ConstructionPerry Homes
- from $506,9004 bd3 ba2.4k sqft2443H Plan, Riceland 50', Mont Belvieu, TX 77523New ConstructionPerry Homes
- from $442,9904 bd3 ba2.6k sqftSorenstam Plan, Riceland 50's, Mont Belvieu, TX 77523New ConstructionChesmar Homes
- from $516,9004 bd3 ba2.4k sqft2476W Plan, Riceland 50', Mont Belvieu, TX 77523New ConstructionPerry Homes
- from $495,9004 bd3 ba2.3k sqft2300H Plan, Riceland 50', Mont Belvieu, TX 77523New ConstructionPerry Homes
- from $599,9904 bd4 ba3k sqftMcIlroy 70' Plan, Riceland 60',65',70', Mont Belvieu, TX 77523New ConstructionChesmar Homes
- from $397,5004 bd3 ba2.1k sqftDawson Plan, Blue Heron Estates, Mont Belvieu, TX 77523New ConstructionAshton Woods Homes
- $--4 bd3 ba2.6k sqft5726 Caraway Lake Dr, Baytown, TX 77521AuctionAuction.com 2
- from $449,9904 bd3 ba2.7k sqftBradberry Plan, Grand Oaks, Mont Belvieu, TX 77535New ConstructionCentury Communities
