This home features luxury, space, and convenience all packaged within a top rated school district! Inside you will love 4 bedrooms (including 2 primary bedrooms - one on each floor), an office, formal dining room, upstairs game room, and large first floor primary with huge bathroom. Features include engineered hard wood floors, whole home generator, whole home water filtration, jellyfish lighting, 2 story ceilings, floor to ceiling stone fireplace with gas connections, island kitchen with butlers pantry, wrought iron spindles, plantation shutters, and crown molding. Outside is summer fun ready with oversized pool, hot tub, plenty of yard space, 2 covered entertaining area's and a shed. No back neighbors and close to the schools. Don't miss this one!
For sale
Price cut: $34.9K (8/2)
$595,000
3830 Cypress Point Dr, Mont Belvieu, TX 77523
4beds
4,639sqft
Single Family Residence
Built in 2016
0.31 Acres Lot
$585,500 Zestimate®
$128/sqft
$40/mo HOA
What's special
- 41 days |
- 807 |
- 86 |
Likely to sell faster than
Zillow last checked:
Listing updated:
Listed by:
Lisa Clary TREC #0573219 281-628-3485,
Coldwell Banker Realty - Baytown
Source: HAR,MLS#: 96427084
Facts & features
Interior
Bedrooms & bathrooms
- Bedrooms: 4
- Bathrooms: 4
- Full bathrooms: 3
- 1/2 bathrooms: 1
Rooms
- Room types: Den, Family Room, Utility Room
Primary bedroom
- Level: First
- Dimensions: unknown
Bedroom
- Level: Second
- Dimensions: unknown
Bedroom
- Level: Second
- Dimensions: unknown
Bedroom
- Level: Second
- Dimensions: unknown
Game room
- Level: Second
Heating
- Natural Gas
Cooling
- Ceiling Fan(s), Electric
Appliances
- Included: Disposal, Oven, Microwave, Gas Cooktop, Dishwasher
- Laundry: Gas Dryer Hookup, Washer Hookup
Features
- High Ceilings, En-Suite Bath, Primary Bed - 1st Floor, Primary Bed - 2nd Floor, Sitting Area, Split Plan, Walk-In Closet(s)
- Flooring: Carpet, Engineered Hardwood, Tile
- Number of fireplaces: 1
- Fireplace features: Gas
Interior area
- Total structure area: 4,639
- Total interior livable area: 4,639 sqft
Property
Parking
- Total spaces: 3
- Parking features: Attached
- Attached garage spaces: 3
Features
- Stories: 2
- Patio & porch: Covered, Patio/Deck
- Has private pool: Yes
- Pool features: Gunite
- Has spa: Yes
- Spa features: Spa/Hot Tub, Private
- Fencing: Back Yard
Lot
- Size: 0.31 Acres
- Features: Subdivided, 1/4 Up to 1/2 Acre
Details
- Additional structures: Shed(s)
- Parcel number: 53279
Construction
Type & style
- Home type: SingleFamily
- Architectural style: Traditional
- Property subtype: Single Family Residence
Materials
- Brick, Cement Siding
- Foundation: Slab
- Roof: Composition
Condition
- New construction: No
- Year built: 2016
Utilities & green energy
- Sewer: Public Sewer
- Water: Public
Green energy
- Energy efficient items: Attic Vents
Community & HOA
Community
- Subdivision: Wilburn Ranch Sub
HOA
- Has HOA: Yes
- Amenities included: Trail(s)
- HOA fee: $475 annually
Location
- Region: Mont Belvieu
Financial & listing details
- Price per square foot: $128/sqft
- Tax assessed value: $608,290
- Annual tax amount: $12,360
- Date on market: 7/11/2026
- Listing terms: Cash,Conventional,FHA,VA Loan
- Road surface type: Concrete
Estimated market value
$585,500
$556,000 - $615,000
$4,880/mo
Price history
| Date | Event | Price |
|---|---|---|
| 8/2/2026 | Price change | $595,000-5.5%$128/sqft |
Source:  HAR #96427084 Report a problem HAR #96427084 Report a problem | ||
| 7/29/2026 | Listed for sale | $629,900+53.7%$136/sqft |
Source: HAR #96427084 Report a problem | ||
| 7/8/2016 | Listing removed | $409,882$88/sqft |
Source: Brighton Homes #60362594 Report a problem | ||
| 6/10/2016 | Pending sale | $409,882$88/sqft |
Source: Brighton Homes #60362594 Report a problem | ||
| 5/20/2016 | Listed for sale | $409,882$88/sqft |
Source: Brighton Homes #60362594 Report a problem | ||
| 5/13/2016 | Pending sale | $409,882$88/sqft |
Source: Brighton Homes #60362594 Report a problem | ||
| 3/31/2016 | Price change | $409,882-2.4%$88/sqft |
Source: Brighton Homes #60362594 Report a problem | ||
| 3/15/2016 | Listed for sale | $419,882$91/sqft |
Source: Brighton Homes #60362594 Report a problem | ||
Public tax history
| Year | Property taxes | Tax assessment |
|---|---|---|
| 2025 | -- | $608,290 +7.9% |
| 2024 | -- | $563,750 +0.2% |
| 2023 | -- | $562,840 +10% |
| 2022 | -- | $511,530 +8.2% |
| 2021 | $3,804 +9.4% | $472,870 +3.5% |
| 2020 | $3,476 +9.7% | $457,060 +14.6% |
| 2018 | $3,167 -0.1% | $399,000 |
| 2017 | $3,172 +1057.9% | $399,000 +731.3% |
| 2016 | $274 +107.3% | $48,000 |
| 2015 | $132 | -- |
Find assessor info on the county website
Monthly payment
Est. payment
Payment breakdown
Explore the cost of this home by adjusting the details. Changes won't be saved.Climate risks
Neighborhood: 77523
Nearby schools
GreatSchools rating
- 9/10Barbers Hill Int SouthGrades: 4-6Distance: 0.6 mi
- NAAlternative SchoolGrades: 7-12Distance: 0.6 mi
- 9/10Barbers Hill High SchoolGrades: 9-12Distance: 0.3 mi
Schools provided by the listing agent
- Elementary: Barbers Hill North Elementary School
- Middle: Barbers Hill North Middle School
- High: Barbers Hill High School
Source: HAR. This data may not be complete. We recommend contacting the local school district to confirm school assignments for this home.
- $513,4004 bd3 ba3.4k sqft3834 Cypress Point Dr, Mont Belvieu, TX 77523Off Market

- $467,5004 bd4 ba2.6k sqft3826 Cypress Point Dr, Mont Belvieu, TX 77523Off Market

- $516,9005 bd4 ba3.3k sqft3902 Cypress Point Dr, Mont Belvieu, TX 77523Off Market
- $577,9005 bd4 ba3.8k sqft4003 Broadmoor Dr, Mont Belvieu, TX 77523Off Market
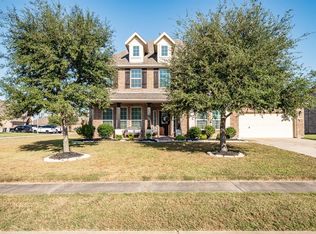
- $563,000-- bd-- ba3.5k sqft3818 Cypress Point Dr, Mont Belvieu, TX 77523Off Market
- $726,800-- bd-- ba5.5k sqft4007 Broadmoor Dr, Mont Belvieu, TX 77523Off Market
- $490,3004 bd3 ba3.4k sqft3906 Cypress Point Dr, Mont Belvieu, TX 77523Off Market
- $565,5005 bd4 ba4.8k sqft4002 Broadmoor Dr, Mont Belvieu, TX 77523Off Market
A local agent can set up tours, give advice and negotiate with sellers.
Similar homes
- $550,0005 bd4 ba3.3k sqft4002 Longwood Dr, Mont Belvieu, TX 77523For Sale
 MLS ID #93804949, Marleah Rodriquez, Berkshire Hathaway HomeServices Premier Properties. HAR
 - $609,0004 bd4 ba3.2k sqft14610 Saratoga Ln, Mont Belvieu, TX 77523For Sale
 MLS ID #82182008, Kevin King, RE/MAX ONE - Premier. HAR
 - $499,9004 bd4 ba3k sqft10015 Goliad Dr, Mont Belvieu, TX 77523For Sale
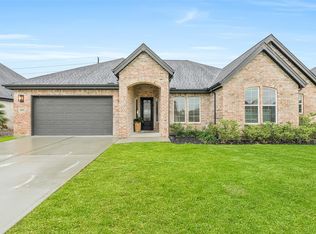 MLS ID #69474164, Ryan Green, Better Homes and Gardens Real Estate Gary Greene - Lake Houston. HAR
 - $595,0004 bd4 ba2.9k sqft210 River Oaks Dr, Mont Belvieu, TX 77523For Sale
 MLS ID #71894729, Terri George, Coldwell Banker Realty - Houston Bay Area. HAR
 - $568,9004 bd4 ba3.3k sqft9606 Pleasant Way, Mont Belvieu, TX 77523For SaleMLS ID #93887463, Kaylee Fisher, Keller Williams Elite. HAR
- $490,0004 bd4 ba2.8k sqft9611 Indian Trl, Mont Belvieu, TX 77523For SaleMLS ID #76319762, Selina Lupian, Epique Realty LLC. HAR
- $625,0003 bd6 ba4k sqft9018 Water Point Dr, Beach City, TX 77523For SaleMLS ID #53608171, Sandi Harrington, Keller Williams Realty Northeast. HAR
- $730,0004 bd3 ba3.1k sqft5111 Camp Creek Rd, Baytown, TX 77523For SaleMLS ID #38474185, Shanea Massengale, RE/MAX ONE - Premier. HAR
- $394,9004 bd4 ba2.7k sqft3219 Charles Place Mont, Belvieu, TX 77523For SaleMLS ID #21036775, Marissa Garlington, Century 21 Garlington & Assoc.. HAR
- $440,0004 bd4 ba2.7k sqft9818 Colonial Downs Dr, Mont Belvieu, TX 77523For SaleMLS ID #28281988, Jarrah Fulghum, Jane Byrd Properties International LLC. HAR
- $665,0004 bd4 ba4k sqft14903 High Meadow Ln, Beach City, TX 77523For SaleMLS ID #43365103, Holly Jackson, RE/MAX ONE - Premier. HAR
- $749,9995 bd4 ba4k sqft4634 Red Fox Cir, Baytown, TX 77523For SaleMLS ID #53439302, Julia Durdin Owens, Keller Williams Elite. HAR
- $439,9995 bd4 ba2.7k sqft7207 Hillside Ave, Baytown, TX 77523For SaleMLS ID #22961073, Felicia Rosas, Realty Of America - Heights. HAR
- $809,0004 bd3 ba3.1k sqft6726 Mulberry Bayou Dr, Baytown, TX 77523For SaleMLS ID #29489322, Holly Jackson, RE/MAX ONE - Premier. HAR
- $699,0005 bd3 ba3.2k sqft4502 Landon Ln, Cove, TX 77523For SaleMLS ID #98041099, Tara Hanel, Full Circle Texas. HAR
- $699,0003 bd4 ba3k sqft3627 Madison Ave, Beach City, TX 77523For SaleMLS ID #33844301, Jenny Vaughn, Vaughn Realty & Co. HAR
- $345,0005 bd4 ba2.8k sqft410 Walnut Branch Dr, Baytown, TX 77523For SaleMLS ID #27211688, Misty Brown, eXp Realty, LLC. HAR
- $509,0004 bd3 ba2.6k sqft11806 Autumn Leaf Dr, Mont Belvieu, TX 77535For SaleMLS ID #98082335, Caren Van Lue, JLA Realty. HAR
- $494,9005 bd4 ba3.5k sqft12418 Garnet Rd, Dayton, TX 77535For SaleMLS ID #10231337, Andre Beraud, Brooks & Davis Real Estate. HAR
- $499,0004 bd4 ba3.6k sqft12411 Emerald Ln, Dayton, TX 77535For SaleMLS ID #23300936, Shanea Massengale, RE/MAX ONE - Premier. HAR
