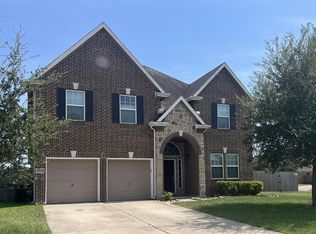
Welcome to 210 River Oaks Dr., a custom-built two-story home, where elegance meets everyday comfort. Featuring 4 spacious bedrooms and 3.5 baths, this home showcases rich upgrades throughout, including hardwood flooring and timeless plantation shutters. The heart of the home is an impressive kitchen with culinary island, perfect for gathering and entertaining, complimented by a formal dining room and a breakfast nook. The primary suite offers a private sitting area, while the ensuite bath features a soaking tub, walk-in shower, and dual sink areas. A grand curved staircase makes a striking first impression, leading to a spacious upstairs game room complemented with three secondary bedrooms and two full bathrooms. Situated on a lush half-acre corner lot, enjoy beautiful curb appeal, a charming breezeway, and a covered patio ideal for relaxing or your next outdoor gathering. Complete with a 3-car garage, storage shed, and a covered RV area with hookups—this home truly has it all.
For sale
Price cut: $30K (5/30)
$595,000
210 River Oaks Dr, Mont Belvieu, TX 77523
4beds
2,940sqft
Single Family Residence
Built in 2000
0.5 Acres Lot
$581,500 Zestimate®
$202/sqft
$-- HOA
What's special
Lush half-acre corner lotHardwood flooringStorage shedFormal dining roomRich upgrades throughoutTimeless plantation shuttersSpacious upstairs game room
- 120 days |
- 179 |
- 8 |
Zillow last checked:
Listing updated:
Listed by:
Terri George TREC #0562036 281-389-8841,
Coldwell Banker Realty - Houston Bay Area
Source: HAR,MLS#: 71894729
Facts & features
Interior
Bedrooms & bathrooms
- Bedrooms: 4
- Bathrooms: 4
- Full bathrooms: 3
- 1/2 bathrooms: 1
Rooms
- Room types: Utility Room
Primary bathroom
- Features: Half Bath, Primary Bath: Double Sinks, Primary Bath: Separate Shower, Primary Bath: Soaking Tub, Secondary Bath(s): Tub/Shower Combo
Kitchen
- Features: Pantry, Pots/Pans Drawers, Under Cabinet Lighting
Heating
- Natural Gas
Cooling
- Electric
Appliances
- Included: Disposal, Convection Oven, Microwave, Gas Cooktop, Dishwasher
- Laundry: Gas Dryer Hookup, Washer Hookup
Features
- 3 Bedrooms Up, En-Suite Bath, Primary Bed - 1st Floor, Sitting Area, Split Plan, Walk-In Closet(s)
- Flooring: Carpet, Stone, Wood
- Number of fireplaces: 1
- Fireplace features: Gas, Wood Burning
Interior area
- Total structure area: 2,940
- Total interior livable area: 2,940 sqft
Property
Parking
- Total spaces: 3
- Parking features: Detached, RV Access/Parking
- Garage spaces: 3
Features
- Stories: 2
- Patio & porch: Covered, Patio/Deck, Porch
Lot
- Size: 0.5 Acres
- Features: Back Yard, Corner Lot, Subdivided, 1/2 Up to 1 Acre
Details
- Additional structures: Shed(s)
- Parcel number: 21885
Construction
Type & style
- Home type: SingleFamily
- Architectural style: Traditional
- Property subtype: Single Family Residence
Materials
- Brick
- Foundation: Slab
- Roof: Composition
Condition
- New construction: No
- Year built: 2000
Utilities & green energy
- Sewer: Aerobic Septic
Community & HOA
Community
- Subdivision: River Oaks
Location
- Region: Mont Belvieu
Financial & listing details
- Price per square foot: $202/sqft
- Tax assessed value: $574,620
- Annual tax amount: $8,284
- Date on market: 4/26/2026
- Listing terms: Cash,Conventional,FHA,VA Loan
Estimated market value
$581,500
$552,000 - $611,000
$3,034/mo
Price history
| Date | Event | Price |
|---|---|---|
| 5/30/2026 | Price change | $595,000-4.8%$202/sqft |
Source:  HAR #71894729 Report a problem HAR #71894729 Report a problem | ||
| 4/26/2026 | Listed for sale | $625,000$213/sqft |
Source: HAR #71894729 Report a problem | ||
Public tax history
| Year | Property taxes | Tax assessment |
|---|---|---|
| 2025 | $206 -68.3% | $574,620 +2% |
| 2024 | $651 -10% | $563,330 |
| 2023 | $724 +13% | $563,330 +23.8% |
| 2022 | $640 -49.5% | $455,160 |
| 2021 | $1,268 -10.1% | $455,160 +42% |
| 2020 | $1,411 -0.8% | $320,520 -18.3% |
| 2018 | $1,423 +9.7% | $392,510 +30.1% |
| 2017 | $1,297 +7.5% | $301,730 +14% |
| 2016 | $1,206 +3.7% | $264,720 |
| 2015 | $1,163 | -- |
| 2014 | $1,163 | $264,720 |
| 2013 | -- | -- |
| 2012 | -- | -- |
| 2011 | -- | -- |
| 2010 | -- | -- |
| 2009 | -- | -- |
| 2008 | -- | -- |
| 2007 | -- | -- |
| 2006 | -- | -- |
| 2005 | -- | -- |
| 2004 | -- | -- |
| 2003 | -- | -- |
Find assessor info on the county website
Monthly payment
Est. payment
Payment breakdown
Explore the cost of this home by adjusting the details. Changes won't be saved.Climate risks
Neighborhood: 77523
Nearby schools
GreatSchools rating
- 10/10Barbers Hill Elementary NorthGrades: 1-3Distance: 1.7 mi
- NAAlternative SchoolGrades: 7-12Distance: 2.5 mi
- 9/10Barbers Hill High SchoolGrades: 9-12Distance: 2.5 mi
Schools provided by the listing agent
- Elementary: Barbers Hill North Elementary School
- Middle: Barbers Hill North Middle School
- High: Barbers Hill High School
Source: HAR. This data may not be complete. We recommend contacting the local school district to confirm school assignments for this home.
- $382,600-- bd-- ba1.8k sqft214 River Oaks Dr, Mont Belvieu, TX 77523Off Market
- $524,0003 bd3 ba3k sqft202 River Oaks Dr, Mont Belvieu, TX 77523Off Market
- $427,4004 bd2 ba2.2k sqft218 River Oaks Dr, Mont Belvieu, TX 77523Off Market

- $483,800-- bd-- ba2.5k sqft302 River Oaks Dr, Mont Belvieu, TX 77523Off Market
- $501,500-- bd-- ba3.1k sqft209 River Oaks Dr, Mont Belvieu, TX 77523Off Market
- $430,500-- bd-- ba1.7k sqft205 River Oaks Dr, Mont Belvieu, TX 77523Off Market
- $344,900-- bd-- ba1.6k sqft122 River Oaks Dr, Mont Belvieu, TX 77523Off Market
- $443,3004 bd2 ba2.8k sqft213 River Oaks Dr, Mont Belvieu, TX 77523Off Market
A local agent can set up tours, give advice and negotiate with sellers.
Similar homes
- $609,0004 bd4 ba3.2k sqft14610 Saratoga Ln, Mont Belvieu, TX 77523For Sale
 MLS ID #82182008, Kevin King, RE/MAX ONE - Premier. HAR
 - $550,0005 bd4 ba3.3k sqft4002 Longwood Dr, Mont Belvieu, TX 77523For Sale
 MLS ID #93804949, Marleah Rodriquez, Berkshire Hathaway HomeServices Premier Properties. HAR
 - $595,0004 bd3 ba2.2k sqft15415 Skyhawk Ln, Beach City, TX 77523For Sale
 MLS ID #74067227, Lisa Clary, Coldwell Banker Realty - Baytown. HAR
 - $625,0003 bd6 ba4k sqft9018 Water Point Dr, Beach City, TX 77523For Sale
 MLS ID #53608171, Sandi Harrington, Keller Williams Realty Northeast. HAR
 - $385,0004 bd2 ba2.4k sqft5231 S Fm 565 Rd, Cove, TX 77523For SaleMLS ID #50191309, Lori Santos, Premier Haus Realty, LLC. HAR
- $665,0004 bd3 ba3k sqft6534 Fm 3180 Rd, Cove, TX 77523For SaleMLS ID #41591929, Troy Tomlinson, CB&A, Realtors. HAR
- $549,0003 bd3 ba3.1k sqft15151 Lakeview Dr, Beach City, TX 77523For SaleMLS ID #26911990, Brittany Harmon, RE/MAX ONE - Premier. HAR
- $730,0004 bd3 ba3.1k sqft5111 Camp Creek Rd, Baytown, TX 77523For SaleMLS ID #38474185, Shanea Massengale, RE/MAX ONE - Premier. HAR
- $699,0005 bd3 ba3.2k sqft4502 Landon Ln, Cove, TX 77523For SaleMLS ID #98041099, Tara Hanel, Full Circle Texas. HAR
- $665,0004 bd4 ba4k sqft14903 High Meadow Ln, Beach City, TX 77523For SaleMLS ID #43365103, Holly Jackson, RE/MAX ONE - Premier. HAR
- $394,9004 bd4 ba2.7k sqft3219 Charles Place Mont, Belvieu, TX 77523For SaleMLS ID #21036775, Marissa Garlington, Century 21 Garlington & Assoc.. HAR
- $795,0004 bd3 ba3.1k sqft6726 Mulberry Bayou Dr, Baytown, TX 77523For SaleMLS ID #29489322, Holly Jackson, RE/MAX ONE - Premier. HAR
- $480,0005 bd5 ba2.7k sqft7903 Veranda Dr, Cove, TX 77523For SaleMLS ID #3246440, Nereyda Tellez, JLA Realty. HAR
- $585,0004 bd3 ba2.7k sqft5602 Sjolander Rd, Baytown, TX 77521For SaleMLS ID #74560776, Steven Koleno, Beycome Brokerage Realty, LLC. HAR
- $435,0003 bd2 ba1.9k sqft1102 Spring Branch Dr, Cove, TX 77523For SaleMLS ID #70068303, Lizzie Gaines, Keller Williams Elite. HAR
- $509,0004 bd3 ba2.6k sqft11806 Autumn Leaf Dr, Mont Belvieu, TX 77535For SaleMLS ID #98082335, Caren Van Lue, JLA Realty. HAR
- $740,0004 bd4 ba2.6k sqft15524 Jim Branch Rd, Old River Winfree, TX 77535For SaleMLS ID #85427102, Marbella Velasco, Haus Realty. HAR
- $599,0003 bd2 ba2k sqft205 Mohawk Ln, Wallisville, TX 77597For SaleMLS ID #77023936, Cinthya Banta, JLA Realty. HAR
- $499,0004 bd4 ba3.6k sqft12411 Emerald Ln, Dayton, TX 77535For SaleMLS ID #23300936, Shanea Massengale, RE/MAX ONE - Premier. HAR
- $439,9994 bd4 ba3.4k sqft8606 Morning Dove Ln, Baytown, TX 77521For SaleMLS ID #30393190, Candy Espinoza, The Agency Team. HAR
