Everything you need in a home! Outstanding floor plan with flexible use spaces to fit your family. Family room with high ceiing is open to the kitchen and breakfast room with access to the extended patio. A formal dining room and study with French doors offer more options. Primary suite with full featured bath and walk-in closet. Upstairs, a game room, four additional bedrooms and two full baths offers a second living space with comfort in mind. Room sizes approximate. The large corner lot - over 1/4 acre!- offers room for children, pets, gardening or just relaxing, with extended views and privacy. Check out the ratings for Barbers Hill ISD! Within walking distance without crossing main thoroughfares. Your best choice in this rapidly growing community with shopping and dining options, as well as beautiful Mont Belvieu parks and recreational facilities, including golf. Low HOA dues. Watch for professional photos coming soon! Don't miss this opportunity!
For sale
$550,000
4002 Longwood Dr, Mont Belvieu, TX 77523
5beds
3,369sqft
Single Family Residence
Built in 2016
0.27 Acres Lot
$545,400 Zestimate®
$163/sqft
$40/mo HOA
What's special
- 10 days
- 48
- 1
Likely to sell faster than
Zillow last checked:
Listing updated:
Listed by:
Marleah Rodriquez TREC #0492341 713-553-7253,
Berkshire Hathaway HomeServices Premier Properties
Source: HAR,MLS#: 93804949
Facts & features
Interior
Bedrooms & bathrooms
- Bedrooms: 5
- Bathrooms: 4
- Full bathrooms: 3
- 1/2 bathrooms: 1
Rooms
- Room types: Utility Room
Primary bedroom
- Level: First
- Area: 300
- Dimensions: 15x20
Bedroom
- Level: Second
- Area: 144
- Dimensions: 12x12
Bedroom
- Level: Second
- Area: 180
- Dimensions: 12x15
Bedroom
- Level: Second
- Area: 180
- Dimensions: 12x15
Bedroom
- Level: Second
- Area: 180
- Dimensions: 12x15
Other
- Level: First
Breakfast
- Level: First
Dining room
- Level: First
Game room
- Level: Second
Kitchen
- Level: First
Living room
- Level: First
Heating
- Natural Gas
Cooling
- Electric
Appliances
- Included: Disposal, Gas Oven, Microwave, Gas Range, Dishwasher
- Laundry: Electric Dryer Hookup, Washer Hookup
Features
- Formal Entry/Foyer, High Ceilings, En-Suite Bath, Primary Bed - 1st Floor, Walk-In Closet(s)
- Flooring: Carpet, Tile
Interior area
- Total structure area: 3,369
- Total interior livable area: 3,369 sqft
Video & virtual tour
Property
Parking
- Total spaces: 2
- Parking features: Attached, Double-Wide Driveway
- Attached garage spaces: 2
Features
- Stories: 2
- Patio & porch: Patio/Deck
- Fencing: Back Yard,Partial
Lot
- Size: 0.27 Acres
- Features: Back Yard, Build Line Restricted, Corner Lot, Subdivided, 1/4 Up to 1/2 Acre
Details
- Parcel number: 53336
Construction
Type & style
- Home type: SingleFamily
- Architectural style: Traditional
- Property subtype: Single Family Residence
Materials
- Brick, Cement Siding, Stone
- Foundation: Slab
- Roof: Composition
Condition
- New construction: No
- Year built: 2016
Utilities & green energy
- Sewer: Public Sewer
- Water: Public
Community & HOA
Community
- Subdivision: Wilburn Ranch Sub
HOA
- Has HOA: Yes
- HOA fee: $475 annually
Location
- Region: Mont Belvieu
Financial & listing details
- Price per square foot: $163/sqft
- Tax assessed value: $423,160
- Annual tax amount: $9,145
- Date on market: 8/21/2026
- Listing terms: Cash,Conventional,FHA,VA Loan
- Road surface type: Concrete, Curbs, Gutters
Estimated market value
$545,400
$518,000 - $573,000
$3,477/mo
Price history
| Date | Event | Price |
|---|---|---|
| 8/21/2026 | Listed for sale | $550,000$163/sqft |
Source:  HAR #93804949 Report a problem HAR #93804949 Report a problem | ||
| 8/16/2026 | Listing removed | $550,000$163/sqft |
Source: HAR #46544631 Report a problem | ||
| 6/10/2026 | Price change | $550,000-1.8%$163/sqft |
Source: HAR #46544631 Report a problem | ||
| 5/27/2026 | Price change | $560,000-2.6%$166/sqft |
Source: HAR #46544631 Report a problem | ||
| 5/4/2026 | Listed for sale | $575,000+23.7%$171/sqft |
Source: HAR #46544631 Report a problem | ||
| 1/4/2022 | Listing removed | -- |
Source: HAR #84811910 Report a problem | ||
| 11/17/2021 | Pending sale | $464,900$138/sqft |
Source: HAR #84811910 Report a problem | ||
| 10/19/2021 | Price change | $464,900-1.1%$138/sqft |
Source: HAR #84811910 Report a problem | ||
| 10/12/2021 | Listed for sale | $470,000$140/sqft |
Source: HAR #84811910 Report a problem | ||
Public tax history
| Year | Property taxes | Tax assessment |
|---|---|---|
| 2025 | $3,302 +6.9% | $423,160 +0.5% |
| 2024 | $3,089 +2% | $420,850 +0.1% |
| 2023 | $3,028 +3.6% | $420,370 +8.6% |
| 2022 | $2,924 -6.8% | $387,030 -0.8% |
| 2021 | $3,138 +6.4% | $390,210 |
| 2020 | $2,950 +9.7% | $390,210 +15.1% |
| 2018 | $2,690 -20.2% | $338,880 |
| 2017 | $3,370 +1130.2% | $338,880 +606% |
| 2016 | $274 +107.3% | $48,000 |
| 2015 | $132 | -- |
Find assessor info on the county website
Monthly payment
Est. payment
Payment breakdown
Explore the cost of this home by adjusting the details. Changes won't be saved.Climate risks
Neighborhood: 77523
Nearby schools
Schools provided by the listing agent
- Elementary: Barbers Hill North Elementary School
- Middle: Barbers Hill North Middle School
- High: Barbers Hill High School
Source: HAR. This data may not be complete. We recommend contacting the local school district to confirm school assignments for this home.
- $419,600-- bd-- ba2.6k sqft4006 Longwood Dr, Mont Belvieu, TX 77523Off Market
- $406,700-- bd-- ba2.6k sqft4003 Cypress Point Dr, Mont Belvieu, TX 77523Off Market
- $324,000-- bd-- ba2.1k sqft4010 Longwood Dr, Mont Belvieu, TX 77523Off Market
- $455,6004 bd4 ba2.8k sqft4007 Cypress Point Dr, Mont Belvieu, TX 77523Off Market
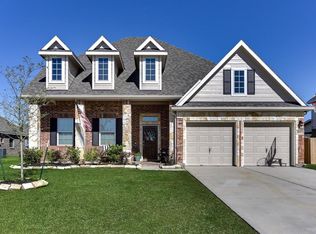
Similar homes
- $595,0004 bd4 ba4.6k sqft3830 Cypress Point Dr, Mont Belvieu, TX 77523For Sale
 MLS ID #96427084, Lisa Clary, Coldwell Banker Realty - Baytown. HAR
 - $568,9004 bd4 ba3.3k sqft9606 Pleasant Way, Mont Belvieu, TX 77523For Sale
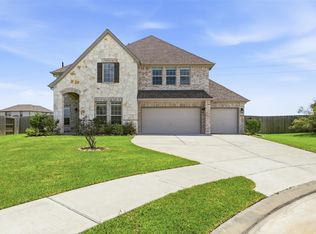 MLS ID #93887463, Kaylee Fisher, Keller Williams Elite. HAR
 - $414,9904 bd4 ba2.8k sqft9619 Indian Trl, Mont Belvieu, TX 77523For Sale
 MLS ID #16983017, Meredith Marti, Keller Williams City View. HAR
 - $439,9995 bd4 ba2.7k sqft7207 Hillside Ave, Baytown, TX 77523For Sale
 MLS ID #22961073, Felicia Rosas, Realty Of America - Heights. HAR
