One-acre lot, pool, detached workshop, circular driveway, covered outdoor space, and five bedrooms.
Beautiful custom brick home situated on a spacious, tree-lined lot with an impressive circular driveway, detached metal shop/workshop, and resort-style pool. This open-concept floor plan features high ceilings, wood flooring, a large living area, formal dining, and a gourmet kitchen with granite countertops, custom cabinetry, oversized island, breakfast bar, and walk-in pantry. The spacious primary suite offers a spa-like bath with a freestanding soaking tub. A game room provides additional living space and flexibility. Enjoy outdoor living with a custom pool featuring water features, an expansive covered patio, and plenty of space for entertaining. The detached metal shop offers excellent storage, workspace, or room for hobbies and equipment. A rare combination of luxury, privacy, and functionality.
For sale
$649,900
6319 Nowlin Dr, Baytown, TX 77521
5beds
4,711sqft
Single Family Residence
Built in 2007
1 Acres Lot
$630,100 Zestimate®
$138/sqft
$-- HOA
What's special
Detached workshopWood flooringHigh ceilingsSpacious tree-lined lotResort-style poolOpen-concept floor planCovered outdoor space
- 128 days
- 576
- 64
Zillow last checked:
Listing updated:
Listed by:
Sergio Mireles TREC #0550107 832-722-6687,
MetroPlus Realty
Source: HAR,MLS#: 76041192
Facts & features
Interior
Bedrooms & bathrooms
- Bedrooms: 5
- Bathrooms: 4
- Full bathrooms: 3
- 1/2 bathrooms: 1
Primary bedroom
- Level: First
- Area: 195
- Dimensions: 15x13
Bedroom
- Level: First
- Area: 144
- Dimensions: 12x12
Bedroom
- Level: First
- Area: 169
- Dimensions: 13x13
Bedroom
- Level: First
- Area: 120
- Dimensions: 12x10
Bedroom
- Level: First
- Area: 80
- Dimensions: 8x10
Breakfast
- Level: First
- Area: 90
- Dimensions: 10x9
Dining room
- Level: First
- Area: 231
- Dimensions: 21x11
Family room
- Level: First
- Area: 460
- Dimensions: 23x20
Kitchen
- Level: First
- Area: 306
- Dimensions: 18x17
Media room
- Level: First
- Area: 416
- Dimensions: 26x16
Utility room
- Level: First
- Area: 117
- Dimensions: 13x9
Heating
- Natural Gas
Cooling
- Ceiling Fan(s), Electric
Appliances
- Included: Electric Oven, Microwave, Gas Cooktop, Dishwasher
- Laundry: Electric Dryer Hookup, Gas Dryer Hookup, Washer Hookup
Features
- Crown Molding, High Ceilings, All Bedrooms Down
- Flooring: Carpet, Laminate, Tile
- Number of fireplaces: 1
- Fireplace features: Gas Log
Interior area
- Total structure area: 4,711
- Total interior livable area: 4,711 sqft
Property
Parking
- Total spaces: 2
- Parking features: Attached, Oversized, Workshop in Garage
- Attached garage spaces: 2
Features
- Stories: 1
- Has private pool: Yes
- Pool features: Fiberglass, In Ground
Lot
- Size: 1 Acres
- Features: Cul-De-Sac, Greenbelt, 1 Up to 2 Acres
Details
- Parcel number: 1277350010002
Construction
Type & style
- Home type: SingleFamily
- Architectural style: Traditional
- Property subtype: Single Family Residence
Materials
- Brick
- Foundation: Slab
- Roof: Composition
Condition
- New construction: No
- Year built: 2007
Utilities & green energy
- Sewer: Public Sewer
- Water: Public
Community & HOA
Community
- Subdivision: Cedar Bayou Woods Estates
Location
- Region: Baytown
Financial & listing details
- Price per square foot: $138/sqft
- Tax assessed value: $552,691
- Annual tax amount: $11,436
- Date on market: 6/12/2026
- Listing terms: Cash,Conventional,FHA,VA Loan
- Road surface type: Concrete
Estimated market value
$630,100
$599,000 - $662,000
$4,177/mo
Price history
| Date | Event | Price |
|---|---|---|
| 6/12/2026 | Listed for sale | $649,900-3%$138/sqft |
Source:  HAR #76041192 Report a problem HAR #76041192 Report a problem | ||
| 5/1/2026 | Listing removed | $669,999$142/sqft |
Source: HAR #8964950 Report a problem | ||
| 1/1/2026 | Listed for sale | $669,999$142/sqft |
Source: HAR #8964950 Report a problem | ||
| 1/1/2026 | Listing removed | $669,999$142/sqft |
Source: HAR #35765214 Report a problem | ||
| 11/6/2025 | Price change | $669,999-4.3%$142/sqft |
Source: HAR #35765214 Report a problem | ||
| 8/16/2025 | Listed for sale | $700,000+6.9%$149/sqft |
Source: HAR #35765214 Report a problem | ||
| 4/14/2023 | Sold | -- |
Source: eXp Realty #105620698 Report a problem | ||
| 3/29/2023 | Pending sale | $655,000$139/sqft |
Source: HAR #11918213 Report a problem | ||
| 3/18/2023 | Listed for sale | $655,000+23.8%$139/sqft |
Source: HAR #11918213 Report a problem | ||
| 4/12/2022 | Listing removed | -- |
Source: HAR #9330336 Report a problem | ||
| 3/5/2022 | Pending sale | $529,000$112/sqft |
Source: HAR #9330336 Report a problem | ||
| 2/21/2022 | Price change | $529,000-3.6%$112/sqft |
Source: HAR #9330336 Report a problem | ||
| 2/17/2022 | Price change | $549,000-0.2%$117/sqft |
Source: HAR #9330336 Report a problem | ||
| 1/27/2022 | Listed for sale | $549,900+44.7%$117/sqft |
Source: HAR #9330336 Report a problem | ||
| 2/1/2018 | Listing removed | $379,900$81/sqft |
Source: Keller Williams Elite #51752285 Report a problem | ||
| 11/16/2017 | Pending sale | $379,900$81/sqft |
Source: Baytown #51752285 Report a problem | ||
| 11/5/2017 | Price change | $379,900-1.3%$81/sqft |
Source: Baytown #51752285 Report a problem | ||
| 11/2/2017 | Price change | $384,900-2.8%$82/sqft |
Source: Baytown #51752285 Report a problem | ||
| 10/15/2017 | Price change | $396,000+1.8%$84/sqft |
Source: Baytown #51752285 Report a problem | ||
| 10/11/2017 | Listed for sale | $389,000$83/sqft |
Source: Keller Williams Elite #51752285 Report a problem | ||
Public tax history
| Year | Property taxes | Tax assessment |
|---|---|---|
| 2025 | $4,029 0% | $552,691 -2.8% |
| 2024 | $4,030 +28.8% | $568,649 -4% |
| 2023 | $3,128 +35% | $592,393 -9.8% |
| 2022 | $2,317 | $656,905 +64.8% |
| 2021 | -- | $398,671 -9.6% |
| 2020 | $2,573 +4% | $440,986 |
| 2019 | $2,475 -77.1% | $440,986 +62.5% |
| 2018 | $10,788 | $271,422 -29.1% |
| 2017 | $10,788 +52% | $382,968 +12% |
| 2016 | $7,097 +8.9% | $341,787 +3.4% |
| 2015 | $6,519 | $330,567 +7.8% |
| 2014 | $6,519 | $306,644 -4.2% |
| 2013 | -- | $320,062 +3.4% |
| 2012 | -- | $309,663 |
| 2011 | -- | $309,663 |
| 2010 | -- | $309,663 -6.9% |
| 2009 | -- | $332,700 |
Find assessor info on the county website
Monthly payment
Est. payment
Payment breakdown
Explore the cost of this home by adjusting the details. Changes won't be saved.Climate risks
Neighborhood: 77521
Nearby schools
Schools provided by the listing agent
- Elementary: Stephen F. Austin Elementary School (Goose Creek)
- Middle: Gentry Junior High School
- High: Sterling High School (Goose Creek)
Source: HAR. This data may not be complete. We recommend contacting the local school district to confirm school assignments for this home.
Similar homes
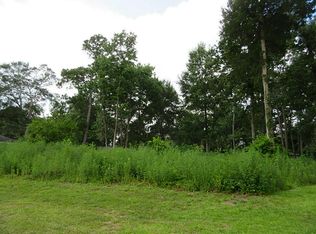
- $669,0005 bd3 ba3.2k sqft4502 Landon Ln, Cove, TX 77523For Sale
 MLS ID #86763114, Tara Hanel, Full Circle Texas. HAR
 - $679,0005 bd4 ba4k sqft14618 Thunder Bay, Beach City, TX 77523For Sale
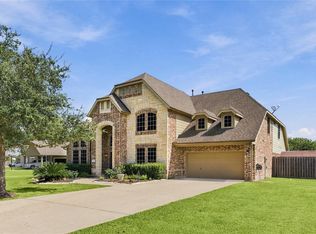 MLS ID #98773193, Dyana Hutto, Jane Byrd Properties International LLC. HAR
 - $639,0004 bd4 ba4k sqft14903 High Meadow Ln, Beach City, TX 77523For Sale
 MLS ID #43365103, Holly Jackson, RE/MAX ONE - Premier. HAR
 - $625,0005 bd3 ba2.8k sqft12810 Fisher Dr, Mont Belvieu, TX 77523For Sale
 MLS ID #18484717, Charly Graham, RE/MAX Universal. HAR
