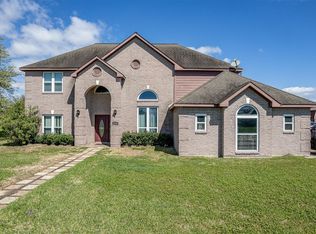
Spacious and inviting 2,758 sq. ft. single-family home featuring 5 bedrooms and 3.5 bathrooms with a thoughtfully designed, functional layout perfect for everyday living and entertaining. Enjoy a private home office, a spacious game room, and a generous upstairs living area, offering plenty of room for relaxation or gatherings. This well-appointed home also features a whole-home water softening system, providing enhanced water quality throughout the entire house, as well as a Generac whole-home generator for reliable backup power and added peace of mind.
Step outside to a covered back porch complete with an outdoor kitchen and convenient half bath—perfect for entertaining family and friends. The extended driveway accommodates 8+ vehicles and includes a dedicated RV/boat parking slab. The fully fenced backyard offers privacy and endless possibilities for outdoor living, recreation, and enjoyment.
For sale
$460,000
7903 Veranda Dr, Cove, TX 77523
5beds
2,758sqft
Single Family Residence
Built in 2012
0.27 Acres Lot
$452,200 Zestimate®
$167/sqft
$-- HOA
What's special
Outdoor kitchenWhole-home water softening systemPrivate home officeThoughtfully designed functional layoutSpacious game roomCovered back porch
- 46 days
- 293
- 19
Zillow last checked:
Listing updated:
Listed by:
Nereyda Tellez TREC #0793050 346-533-5287,
JLA Realty
Source: HAR,MLS#: 56953926
Facts & features
Interior
Bedrooms & bathrooms
- Bedrooms: 5
- Bathrooms: 5
- Full bathrooms: 3
- 1/2 bathrooms: 2
Rooms
- Room types: Family Room
Primary bedroom
- Level: First
- Dimensions: TBD
Bedroom
- Level: Second
- Dimensions: TBD
Bedroom
- Level: Second
- Dimensions: TBD
Bedroom
- Level: Second
- Dimensions: TBD
Bedroom
- Level: Second
- Dimensions: TBD
Heating
- Electric
Cooling
- Ceiling Fan(s), Electric
Appliances
- Included: Water Softener, Electric Oven, Trash Compactor, Microwave, Electric Range, Dishwasher
- Laundry: Electric Dryer Hookup, Washer Hookup
Features
- High Ceilings, Prewired for Alarm System, 1 Bedroom Up, 3 Bedrooms Up, Primary Bed - 1st Floor, Walk-In Closet(s)
- Flooring: Tile, Wood
- Number of fireplaces: 1
Interior area
- Total structure area: 2,758
- Total interior livable area: 2,758 sqft
Property
Parking
- Total spaces: 2
- Parking features: Detached, Boat, Double-Wide Driveway, RV Access/Parking
- Garage spaces: 2
Features
- Stories: 2
- Has spa: Yes
- Fencing: Back Yard
Lot
- Size: 0.27 Acres
- Features: Corner Lot, 1/4 Up to 1/2 Acre
Details
- Parcel number: 40727
Construction
Type & style
- Home type: SingleFamily
- Architectural style: Other
- Property subtype: Single Family Residence
Materials
- Brick, Stone, Stucco
- Foundation: Slab
- Roof: Composition
Condition
- New construction: No
- Year built: 2012
Utilities & green energy
- Sewer: Public Sewer
- Water: Public
Community & HOA
Community
- Security: Prewired for Alarm System
- Subdivision: Veranda Sub
HOA
- Amenities included: RV/Boat Storage
Location
- Region: Cove
Financial & listing details
- Price per square foot: $167/sqft
- Tax assessed value: $379,890
- Annual tax amount: $5,985
- Date on market: 9/1/2026
- Listing terms: Cash,Conventional,FHA,Texas Veterans Land Board,USDA Loan,VA Loan
- Road surface type: Concrete
Estimated market value
$452,200
$430,000 - $475,000
$2,944/mo
Price history
| Date | Event | Price |
|---|---|---|
| 9/1/2026 | Listed for sale | $460,000-4.2%$167/sqft |
Source:  HAR #56953926 Report a problem HAR #56953926 Report a problem | ||
| 8/27/2026 | Listing removed | $480,000$174/sqft |
Source: HAR #3246440 Report a problem | ||
| 3/30/2026 | Price change | $480,000-2%$174/sqft |
Source: HAR #3246440 Report a problem | ||
| 3/21/2026 | Listed for sale | $490,000$178/sqft |
Source: HAR #3246440 Report a problem | ||
| 3/13/2026 | Listing removed | $490,000$178/sqft |
Source: HAR #98173948 Report a problem | ||
| 3/4/2026 | Price change | $490,000-1.6%$178/sqft |
Source: HAR #98173948 Report a problem | ||
| 3/2/2026 | Price change | $498,000-0.2%$181/sqft |
Source: HAR #98173948 Report a problem | ||
| 1/8/2026 | Price change | $499,000-2.2%$181/sqft |
Source: HAR #98173948 Report a problem | ||
| 12/9/2025 | Price change | $510,000-8.9%$185/sqft |
Source: HAR #98173948 Report a problem | ||
| 11/8/2025 | Price change | $560,000-3.4%$203/sqft |
Source: HAR #98173948 Report a problem | ||
| 10/18/2025 | Listed for sale | $580,000+231.6%$210/sqft |
Source: HAR #98173948 Report a problem | ||
| 4/22/2012 | Listing removed | $174,900$63/sqft |
Source: Mary Dunn Real Estate, Inc. #74683266 Report a problem | ||
| 3/6/2012 | Listed for sale | $174,900-10.3%$63/sqft |
Source: Mary Dunn Real Estate, Inc. #74683266 Report a problem | ||
| 2/18/2011 | Price change | $195,000-11.4%$71/sqft |
Source: Mary Dunn Real Estate, Inc. #93209308 Report a problem | ||
| 9/2/2010 | Listed for sale | $220,000$80/sqft |
Source: Mary Dunn Real Estate, Inc. #93209308 Report a problem | ||
Public tax history
| Year | Property taxes | Tax assessment |
|---|---|---|
| 2025 | $1,366 +8.7% | $379,890 -0.1% |
| 2024 | $1,257 +7.9% | $380,300 +9.9% |
| 2023 | $1,165 +0.2% | $346,080 +19.2% |
| 2022 | $1,163 -9% | $290,310 |
| 2021 | $1,278 0% | $290,310 |
| 2020 | $1,278 +7.6% | $290,310 +4.6% |
| 2018 | $1,188 +9.7% | $277,490 |
| 2017 | $1,082 +7.5% | $277,490 +25.6% |
| 2016 | $1,006 -16.9% | $220,980 |
| 2015 | $1,211 | -- |
| 2014 | $1,211 | $219,980 |
| 2013 | -- | -- |
| 2012 | -- | -- |
| 2011 | -- | -- |
| 2010 | -- | -- |
| 2009 | -- | -- |
| 2008 | -- | -- |
| 2007 | -- | -- |
| 2006 | -- | -- |
Find assessor info on the county website
Monthly payment
Est. payment
Payment breakdown
Explore the cost of this home by adjusting the details. Changes won't be saved.Climate risks
Neighborhood: 77523
Nearby schools
Schools provided by the listing agent
- Elementary: Barbers Hill South Elementary School
- Middle: Barbers Hill South Middle School
- High: Barbers Hill High School
Source: HAR. This data may not be complete. We recommend contacting the local school district to confirm school assignments for this home.
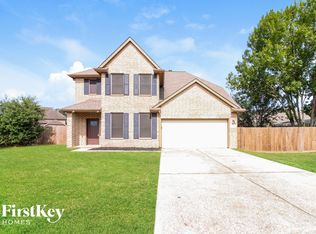
Similar homes
- $465,0004 bd3 ba2.4k sqft4602 Joe Patch Rd, Cove, TX 77523For Sale
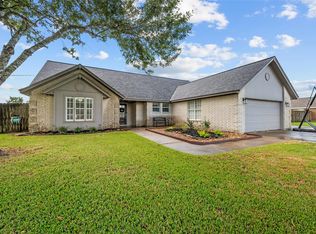 MLS ID #10176792, Holly Jackson, RE/MAX ONE - Premier. HAR
 - $385,0004 bd2 ba2.4k sqft5231 S Fm 565 Rd, Cove, TX 77523For Sale
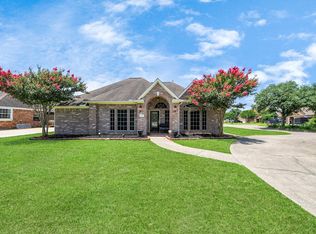 MLS ID #50191309, Lori Santos, Premier Haus Realty, LLC. HAR
 - $450,0006 bd3 ba3.7k sqft10634 Redwood Dr, Baytown, TX 77523For Sale
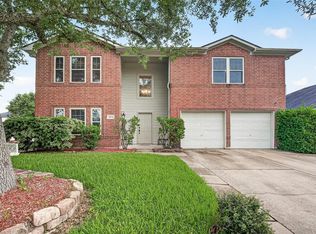 MLS ID #34399637, YoAn Vigier, Greatland Living. HAR
 - $630,0004 bd3 ba3k sqft6534 Fm 3180 Rd, Cove, TX 77523For Sale
 MLS ID #32163996, Troy Tomlinson, CB&A, Realtors. HAR
