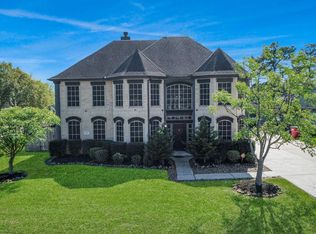
The Veranda Two story Brighton Waverly floor plan in The Veranda subdivision in Chambers Co. / BHISD 5 bedrooms -3.5 baths -3 car garage on corner lot. Master and 1.5 baths down, formal dining room, wood burning fireplace in family room. Over sized kitchen with breakfast bar area attached to great breakfast room. Nice flowing floor plan for entertaining guests. 4 bedrooms and two full baths upstairs including game room or extra sitting area.
This property is off market, which means it's not currently listed for sale or rent on Zillow. This may be different from what's available on other websites or public sources.