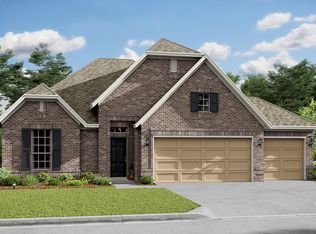
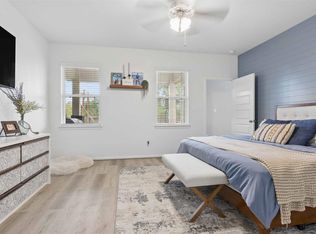
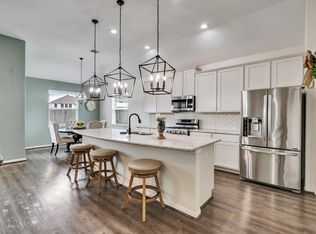
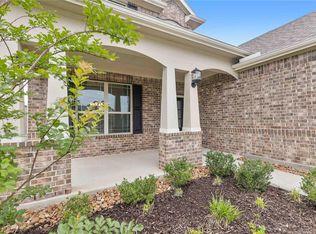
4-bedroom, 2-bath BHISD home that checks all the boxes. The beautiful chef’s kitchen features granite countertops, a prep island, and opens to a spacious living room with plenty of room to gather. The master’s suite includes two walk-in closets, one with direct access to the laundry room. Enjoy a clean, light feel throughout with no carpet, plus a whole-home water softener and Ring alarm system. This home has been meticulously maintained, and it shows. The exterior is just as impressive—professionally landscaped with full irrigation and thoughtfully upgraded with high-end plants and trees, creating standout curb appeal. Located within Mont Belvieu city limits and zoned to Barbers Hill ISD. Schedule your showing today.
For sale
$389,000
7206 Oakmont Ave, Mont Belvieu, TX 77523
4beds
1,882sqft
Single Family Residence
Built in 2021
10,410 Square Feet Lot
$383,200 Zestimate®
$207/sqft
$38/mo HOA
What's special
Whole-home water softenerGranite countertopsPrep islandStandout curb appealTwo walk-in closetsRing alarm system
- 118 days |
- 52 |
- 2 |
Zillow last checked:
Listing updated:
Listed by:
Lizzie Gaines TREC #0766412 281-935-3470,
Keller Williams Elite
Source: HAR,MLS#: 49617514
Facts & features
Interior
Bedrooms & bathrooms
- Bedrooms: 4
- Bathrooms: 2
- Full bathrooms: 2
Rooms
- Room types: Family Room
Primary bathroom
- Features: Primary Bath: Separate Shower, Primary Bath: Soaking Tub, Secondary Bath(s): Tub/Shower Combo
Kitchen
- Features: Kitchen open to Family Room, Pantry
Heating
- Natural Gas
Cooling
- Electric
Appliances
- Included: Disposal, Water Softener, Gas Oven, Microwave, Gas Cooktop, Dishwasher
- Laundry: Electric Dryer Hookup
Features
- Formal Entry/Foyer, En-Suite Bath, Walk-In Closet(s)
- Flooring: Laminate
Interior area
- Total structure area: 1,882
- Total interior livable area: 1,882 sqft
Property
Parking
- Total spaces: 2
- Parking features: Attached
- Attached garage spaces: 2
Features
- Stories: 1
- Patio & porch: Covered, Porch
- Exterior features: Side Yard
- Fencing: Back Yard
Lot
- Size: 10,410 Square Feet
- Features: Back Yard, Subdivided, 0 Up To 1/4 Acre
Details
- Parcel number: 64663
Construction
Type & style
- Home type: SingleFamily
- Architectural style: Contemporary
- Property subtype: Single Family Residence
Materials
- Brick
- Foundation: Slab
- Roof: Composition
Condition
- New construction: No
- Year built: 2021
Utilities & green energy
- Sewer: Public Sewer
- Water: Public
Green energy
- Energy efficient items: Thermostat
Community & HOA
Community
- Subdivision: South Lake Estate
HOA
- Has HOA: Yes
- Amenities included: Jogging Path, Picnic Area, Pond
- HOA fee: $450 annually
Location
- Region: Mont Belvieu
Financial & listing details
- Price per square foot: $207/sqft
- Tax assessed value: $362,280
- Annual tax amount: $7,361
- Date on market: 4/30/2026
- Listing terms: Cash,Conventional,FHA,VA Loan
- Road surface type: Asphalt, Concrete, Curbs
Estimated market value
$383,200
$364,000 - $402,000
$2,435/mo
Price history
| Date | Event | Price |
|---|---|---|
| 4/30/2026 | Listed for sale | $389,000-1.5%$207/sqft |
Source:  HAR #49617514 Report a problem HAR #49617514 Report a problem | ||
| 4/30/2026 | Listing removed | $395,000$210/sqft |
Source: HAR #49720003 Report a problem | ||
| 4/9/2026 | Listed for sale | $395,000+27.4%$210/sqft |
Source: HAR #49720003 Report a problem | ||
| 1/28/2023 | Listing removed | -- |
Source: HAR #86735235 Report a problem | ||
| 12/28/2022 | Pending sale | $310,000$165/sqft |
Source: HAR #86735235 Report a problem | ||
| 12/23/2022 | Price change | $310,000-1.6%$165/sqft |
Source: HAR #86735235 Report a problem | ||
| 12/19/2022 | Price change | $315,000-3.1%$167/sqft |
Source: HAR #86735235 Report a problem | ||
| 12/12/2022 | Listed for sale | $325,000$173/sqft |
Source: HAR #86735235 Report a problem | ||
Public tax history
| Year | Property taxes | Tax assessment |
|---|---|---|
| 2025 | $2,826 +14.2% | $362,280 +7.5% |
| 2024 | $2,475 +0.2% | $336,880 |
| 2023 | $2,470 +169.6% | $336,880 +247.5% |
| 2022 | $916 | $96,950 |
Find assessor info on the county website
Monthly payment
Est. payment
Payment breakdown
Explore the cost of this home by adjusting the details. Changes won't be saved.Climate risks
Neighborhood: 77523
Nearby schools
GreatSchools rating
- NAEarly Childhood CenterGrades: PK-KDistance: 0.7 mi
- 9/10Barbers Hill Middle SouthGrades: 7-8Distance: 1.3 mi
- 9/10Barbers Hill High SchoolGrades: 9-12Distance: 1.5 mi
Schools provided by the listing agent
- Elementary: Barbers Hill North Elementary School
- Middle: Barbers Hill North Middle School
- High: Barbers Hill High School
Source: HAR. This data may not be complete. We recommend contacting the local school district to confirm school assignments for this home.
- $518,40010,410 sqft7210 Oakmont Ave, Mont Belvieu, TX 77523Off Market
- $373,700-- bd-- ba1.9k sqft7202 Oakmont Ave, Mont Belvieu, TX 77523Off Market
- $370,1004 bd2 ba1.9k sqft7202 Oakmont Ave, Baytown, TX 77520Off Market
- $400,0003 bd2 ba2k sqft7214 Oakmont Ave, Mont Belvieu, TX 77523Off Market
- $398,4004 bd2 ba2.2k sqft7302 Oakmont Ave, Baytown, TX 77520Off Market
- $327,9003 bd2 ba1.4k sqft7407 Oakmont Ave, Baytown, TX 77520Off Market
- $393,500-- bd-- ba2k sqft7207 Oakmont Ave, Mont Belvieu, TX 77523Off Market
- $553,7004 bd4 ba3k sqft7211 Oakmont Ave, Mont Belvieu, TX 77523Off Market
A local agent can set up tours, give advice and negotiate with sellers.
Similar homes
- $389,0004 bd3 ba2.5k sqft14002 S River Dr, Baytown, TX 77523For Sale
 MLS ID #6787725, Angelica Daniel, 5X REALTY. HAR
 - $396,0004 bd3 ba2.6k sqft14247 Medina Dr, Baytown, TX 77523For Sale
 MLS ID #41077793, Anita Cameron, EOC Realty Associates LLC. HAR
 - $440,0004 bd4 ba2.7k sqft9818 Colonial Downs Dr, Mont Belvieu, TX 77523For Sale
 MLS ID #28281988, Jarrah Fulghum, Jane Byrd Properties International LLC. HAR
 - $379,0003 bd2 ba2.1k sqft14323 Blanco Dr, Baytown, TX 77523For Sale
 MLS ID #46383622, Stephanie Strickler, Worth Clark Realty. HAR
 - $399,0004 bd4 ba2.6k sqft14146 Little River Dr, Baytown, TX 77523For SaleMLS ID #68840186, Traci Hernandez, Origen Realty. HAR
- $389,9004 bd4 ba2.7k sqft3219 Charles Place Mont, Belvieu, TX 77523For SaleMLS ID #21036775, Marissa Garlington, Century 21 Garlington & Assoc.. HAR
- $425,0004 bd3 ba2k sqft15322 Lake Front Dr, Mont Belvieu, TX 77523For SaleMLS ID #74832058, Holly Jackson, RE/MAX ONE - Premier. HAR
- $439,9995 bd4 ba2.7k sqft7207 Hillside Ave, Baytown, TX 77523For SaleMLS ID #22961073, Felicia Rosas, Realty Of America - Heights. HAR
- $349,9004 bd3 ba1.8k sqft14519 Sweet Water Dr, Baytown, TX 77523For SaleMLS ID #47754436, Veronica Gamez, Realty Of America, LLC. HAR
- $287,5003 bd2 ba1.6k sqft407 Turtle Oak Ln, Baytown, TX 77523For SaleMLS ID #89383886, Kathi Goedrich, RE/MAX ONE - Premier. HAR
- $343,0004 bd3 ba2.3k sqft14714 Sweet Water Dr, Baytown, TX 77523For SaleMLS ID #30460205, Marnie Yancy, Anchored Real Estate Group. HAR
- $323,5004 bd2 ba1.8k sqft611 Walnut Branch Dr, Baytown, TX 77523For SaleMLS ID #12376200, Sarah Steinkopf, CB&A, Realtors- Southeast. HAR
- $359,9003 bd3 ba2.7k sqft8311 Rocky River St, Cove, TX 77523For SaleMLS ID #76967771, Kristi Fox-Satsky, Century 21 Integra Unlocked. HAR
- $364,0004 bd4 ba2.5k sqft8526 Treetop Heights Dr, Baytown, TX 77523For SaleMLS ID #40808208, Caren Van Lue, JLA Realty. HAR
- $435,0003 bd2 ba1.9k sqft1102 Spring Branch Dr, Cove, TX 77523For SaleMLS ID #70068303, Lizzie Gaines, Keller Williams Elite. HAR
- $320,0004 bd4 ba2.1k sqft4743 Bay Vista Dr, Baytown, TX 77523For SaleMLS ID #92861964, Cristal Torres, 1st Class Real Estate Elevate. HAR
- $349,5003 bd2 ba1.9k sqft3334 Tug Way, Mont Belvieu, TX 77523For SaleMLS ID #68473950, Annel Alvarado, Encore Feature Properties, LLC. HAR
- $312,0003 bd2 ba1.7k sqft8310 Egret Bay Cir, Baytown, TX 77523For SaleMLS ID #65218781, Karyn Green, RE/MAX ONE - Premier. HAR
- $299,0003 bd2 ba1.6k sqft14530 Rain Tree Dr, Baytown, TX 77523For SaleMLS ID #93239409, Emmanuel Bravo, Top Guns Realty on Lake Conroe. HAR
- $299,9903 bd2 ba1.6k sqft8226 Mandalay Bay Dr, Baytown, TX 77523For SaleMLS ID #76085444, Ashley Russell, Jane Byrd Properties International LLC. HAR
