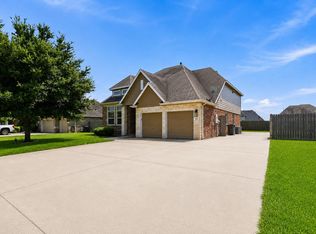
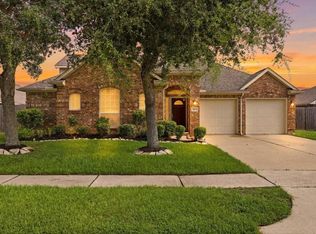
Beautiful 4-bedroom, 3.5-bath home in Mont Belvieu with a spacious backyard that's perfect for family gatherings, entertaining, and outdoor fun. Inside, you'll find thoughtful updates designed for comfort and efficiency, including a new A/C system, additional attic insulation, and a standalone dehumidifier in attic. Additional features include a full sprinkler system to help keep the lawn looking its best, as well as two water heaters, both conveniently located in the attic above the garage to help meet the needs of a busy household. Combining generous living space, modern upgrades, and a backyard built for making memories, this home is ready to go.
For sale
$415,000
3219 Charles Place Mont, Belvieu, TX 77523
4beds
2,713sqft
:
Get pre-qualified$3,096/mo
Single Family Residence
Built in 2020
9,600 Square Feet Lot
$-- Zestimate®
$153/sqft
$33/mo HOA
What's special
Spacious backyardTwo water heatersFull sprinkler system
- 5 hours |
- 27 |
- 1 |
Zillow last checked:
Listing updated:
Listed by:
Marissa Garlington TREC #0545279 832-954-3413,
Century 21 Garlington & Assoc.
Source: HAR,MLS#: 21036775
Facts & features
Interior
Bedrooms & bathrooms
- Bedrooms: 4
- Bathrooms: 4
- Full bathrooms: 3
- 1/2 bathrooms: 1
Primary bedroom
- Level: First
- Area: 195
- Dimensions: 13 X 15
Bedroom
- Level: Second
- Area: 144
- Dimensions: 12 X 12
Bedroom
- Level: Second
- Area: 176
- Dimensions: 11 X 16
Bedroom
- Level: Second
- Area: 144
- Dimensions: 12 X 12
Heating
- Natural Gas
Cooling
- Ceiling Fan(s), Electric
Appliances
- Included: Disposal, Freestanding Oven, Microwave, Gas Cooktop, Gas Range, Dishwasher
- Laundry: Gas Dryer Hookup, Washer Hookup
Features
- Flooring: Carpet, Tile
Interior area
- Total structure area: 2,713
- Total interior livable area: 2,713 sqft
Property
Parking
- Total spaces: 2
- Parking features: Attached
- Attached garage spaces: 2
Features
- Stories: 2
Lot
- Size: 9,600 Square Feet
- Features: Subdivided, 0 Up To 1/4 Acre
Details
- Parcel number: 59014
Construction
Type & style
- Home type: SingleFamily
- Architectural style: Traditional
- Property subtype: Single Family Residence
Materials
- Brick, Cement Siding, Stone
- Foundation: Slab
- Roof: Composition
Condition
- New construction: No
- Year built: 2020
Utilities & green energy
- Sewer: Public Sewer
- Water: Public
Community & HOA
Community
- Subdivision: Magnolia Lndg Sub Sec 2
HOA
- Has HOA: Yes
- HOA fee: $400 annually
Location
- Region: Belvieu
Financial & listing details
- Price per square foot: $153/sqft
- Annual tax amount: $7,939
- Date on market: 8/5/2026
- Listing terms: Cash,Conventional,FHA,VA Loan
- Exclusions: Washer And Dryer Curtains In Master Bedroom
Estimated market value
Not available
Estimated sales range
Not available
Not available
Price history
| Date | Event | Price |
|---|---|---|
| 8/5/2026 | Listed for sale | $415,000$153/sqft |
Source:  HAR #21036775 Report a problem HAR #21036775 Report a problem | ||
Public tax history
Tax history is unavailable.
Monthly payment
Est. payment
Payment breakdown
Explore the cost of this home by adjusting the details. Changes won't be saved.Climate risks
Neighborhood: 77523
Nearby schools
GreatSchools rating
- 9/10Barbers Hill Int SouthGrades: 4-6Distance: 0.6 mi
- 9/10Barbers Hill Middle SouthGrades: 7-8Distance: 0.5 mi
- 9/10Barbers Hill High SchoolGrades: 9-12Distance: 0.9 mi
Schools provided by the listing agent
- Elementary: Barbers Hill North Elementary School
- Middle: Barbers Hill North Middle School
- High: Barbers Hill High School
Source: HAR. This data may not be complete. We recommend contacting the local school district to confirm school assignments for this home.
- $398,200-- bd-- ba2.7k sqft3219 Charles Pl, Mont Belvieu, TX 77523Off Market
- $327,8003 bd2 ba1.8k sqft3223 Charles Pl, Mont Belvieu, TX 77523Off Market
- $352,600-- bd-- ba2k sqft3215 Charles Pl, Mont Belvieu, TX 77523Off Market
- $330,200-- bd-- ba1.8k sqft3227 Charles Pl, Mont Belvieu, TX 77523Off Market
- $368,100-- bd-- ba2.1k sqft3211 Charles Pl, Mont Belvieu, TX 77523Off Market
- $357,1003 bd2 ba1.8k sqft3218 Charles Pl, Mont Belvieu, TX 77523Off Market
- $380,2004 bd2 ba2k sqft3222 Charles Pl, Mont Belvieu, TX 77523Off Market
- $---- bd-- ba2.1k sqft3214 Charles Pl, Mont Belvieu, TX 77523Sold
A local agent can set up tours, give advice and negotiate with sellers.
Similar homes
- $490,0004 bd4 ba2.8k sqft9611 Indian Trl, Mont Belvieu, TX 77523For Sale
 MLS ID #76319762, Selina Lupian, Epique Realty LLC. HAR
 - $440,0004 bd4 ba2.8k sqft9619 Indian Trl, Mont Belvieu, TX 77523For Sale
 MLS ID #16983017, Meredith Marti, Keller Williams City View. HAR
 - $415,0004 bd4 ba2.7k sqft4022 Cypress Point Dr, Mont Belvieu, TX 77523For Sale
 MLS ID #10671758, Shirah Kennedy, Coldwell Banker Southern Homes. HAR
 - $419,9004 bd4 ba3.1k sqft13615 Cotton Run, Mont Belvieu, TX 77523For Sale
 MLS ID #50346355, Hannah Harris, RE/MAX ONE - Premier. HAR
 - $--3 bd2 ba2k sqft4606 Legends Bay Dr, Baytown, TX 77523AuctionXome
- $449,0004 bd4 ba2.9k sqft13606 Cotton Ct, Mont Belvieu, TX 77523For SaleMLS ID #81575229, Cindy Gonzalez, JLA Realty. HAR
- $--3 bd2 ba1.7k sqft8007 Distant Harbor Rd, Cove, TX 77523AuctionXome
- $440,0004 bd3 ba2.6k sqft14063 Belmont Cir, Mont Belvieu, TX 77523For SaleMLS ID #41919650, Lisa Clary, Coldwell Banker Realty - Baytown. HAR
- $440,0004 bd3 ba2.5k sqft13938 S River Dr, Baytown, TX 77523For SaleMLS ID #73077503, Kimberly Englebert, Yokom Properties LLC. HAR
- $398,9004 bd3 ba2.5k sqft14002 S River Dr, Baytown, TX 77523For SaleMLS ID #65783458, Angelica Daniel, 5X REALTY. HAR
- $359,9953 bd2 ba1.9k sqft9515 Taylor Ln, Mont Belvieu, TX 77523For SaleMLS ID #97055522, Maria Aguirre, JLA Realty. HAR
- $429,9005 bd3 ba2.5k sqft9626 Oaklawn Dr, Mont Belvieu, TX 77523For SaleMLS ID #93178378, Lance Loken, Keller Williams Platinum. HAR
- $396,0004 bd3 ba2.6k sqft14247 Medina Dr, Baytown, TX 77523For SaleMLS ID #41077793, Anita Cameron, EOC Realty Associates LLC. HAR
- from $383,9905 bd4 ba2.8k sqftThe Reynolds (890) Plan, Heights of Barbers Hill, Baytown, TX 77523New ConstructionMeritage Homes
- $384,9005 bd4 ba2.7k sqft4506 Legends Bay Dr, Baytown, TX 77523For SaleMLS ID #346622, Edith Eldridge, Coldwell Banker Realty - Baytown. HAR
- $399,0004 bd4 ba2.6k sqft14146 Little River Dr, Baytown, TX 77523For SaleMLS ID #68840186, Traci Hernandez, Origen Realty. HAR
- $349,5003 bd2 ba1.9k sqft3334 Tug Way, Mont Belvieu, TX 77523For SaleMLS ID #68473950, Annel Alvarado, Encore Feature Properties, LLC. HAR
- $519,9004 bd4 ba3.1k sqft9219 Joe Louis Dr, Mont Belvieu, TX 77523For SaleMLS ID #40980370, Kelly Grimes, JLA Realty. HAR
- $400,0005 bd3 ba2.3k sqft14047 S River Dr, Baytown, TX 77523For SaleMLS ID #7627237, Enrique Buenrostro, The Onyx Group. HAR
- $439,9905 bd4 ba3.2k sqft126 Comal Dr, Baytown, TX 77523For SaleMLS ID #39830145, Gillus Blanchard, Connect Realty.com. HAR
