SELLER WILLING TO CONTRIBUTE $2000 TOWARDS CARPET REPLACEMENT. This beautiful home offers the perfect combination of comfort, space, and modern living. From the moment you walk in, you’ll love the inviting open-concept layout, abundant natural light, and spacious living areas designed for both everyday living and entertaining. The kitchen serves as the heart of the home with plenty of counter space, stylish finishes, and a seamless flow into the main living area. Generously sized bedrooms provide comfort for the whole family, while the backyard offers endless possibilities for relaxing, hosting gatherings, or creating your own outdoor retreat. Conveniently located near shopping, dining, schools, and major highways with easy access for commuters. Don’t miss your chance to own this move-in ready gem in one of Mont Belvieu’s growing communities schedule your private showing today!
For sale
Price cut: $5K (8/7)
$354,999
9515 Taylor Ln, Mont Belvieu, TX 77523
3beds
1,978sqft
Single Family Residence
Built in 2018
0.25 Acres Lot
$-- Zestimate®
$179/sqft
$33/mo HOA
What's special
- 10 days |
- 176 |
- 9 |
Likely to sell faster than
Zillow last checked:
Listing updated:
Listed by:
Maria Aguirre TREC #0714416 281-217-3420,
JLA Realty,
Sandra Gomez TREC #0727190 713-419-6086,
JLA Realty
Source: HAR,MLS#: 27277386
Facts & features
Interior
Bedrooms & bathrooms
- Bedrooms: 3
- Bathrooms: 2
- Full bathrooms: 2
Rooms
- Room types: Family Room
Primary bedroom
- Level: First
- Area: 238
- Dimensions: 14x17
Bedroom
- Level: First
- Area: 110
- Dimensions: 11X10
Bedroom
- Level: First
- Area: 121
- Dimensions: 11x11
Family room
- Level: First
- Area: 224
- Dimensions: 14X16
Heating
- Natural Gas
Cooling
- Ceiling Fan(s), Electric
Appliances
- Included: Disposal, Refrigerator, Gas Oven, Microwave, Gas Range, Dishwasher
- Laundry: Gas Dryer Hookup
Features
- Crown Molding, Formal Entry/Foyer, All Bedrooms Down
- Flooring: Carpet, Tile
- Windows: Shutters
Interior area
- Total structure area: 1,978
- Total interior livable area: 1,978 sqft
Property
Parking
- Total spaces: 2
- Parking features: Attached
- Attached garage spaces: 2
Features
- Stories: 1
- Patio & porch: Covered
- Fencing: Back Yard,Full
Lot
- Size: 0.25 Acres
- Features: Back Yard, Subdivided, 0 Up To 1/4 Acre
Details
- Parcel number: 56102
Construction
Type & style
- Home type: SingleFamily
- Architectural style: Traditional
- Property subtype: Single Family Residence
Materials
- Brick, Cement Siding
- Foundation: Slab
- Roof: Composition
Condition
- New construction: No
- Year built: 2018
Utilities & green energy
- Sewer: Public Sewer
- Water: Public
Community & HOA
Community
- Subdivision: Magnolia Lndg Sub Sec 1
HOA
- Has HOA: Yes
- HOA fee: $400 annually
Location
- Region: Mont Belvieu
Financial & listing details
- Price per square foot: $179/sqft
- Tax assessed value: $3,901,800
- Annual tax amount: $6,482
- Date on market: 8/7/2026
Estimated market value
Not available
Estimated sales range
Not available
$2,513/mo
Price history
| Date | Event | Price |
|---|---|---|
| 8/7/2026 | Price change | $354,999-1.4%$179/sqft |
Source:  HAR #27277386 Report a problem HAR #27277386 Report a problem | ||
| 7/9/2026 | Price change | $359,995-1.4%$182/sqft |
Source: HAR #97055522 Report a problem | ||
| 5/13/2026 | Listed for sale | $365,000$185/sqft |
Source: HAR #97055522 Report a problem | ||
Public tax history
| Year | Property taxes | Tax assessment |
|---|---|---|
| 2025 | -- | $3,901,800 +309.3% |
| 2024 | $3,536 -53.6% | $953,340 +11.7% |
| 2023 | $7,618 -4.5% | $853,340 -20.9% |
| 2022 | $7,979 +2351.3% | $1,078,500 +3194.1% |
| 2021 | $326 +1.9% | $32,740 |
| 2020 | $320 -4.5% | $32,740 -46.9% |
| 2018 | $335 0% | $61,680 |
| 2017 | $335 +209.4% | -- |
| 2016 | $108 +2604.3% | -- |
| 2015 | $4 | -- |
Find assessor info on the county website
Monthly payment
Est. payment
Payment breakdown
Explore the cost of this home by adjusting the details. Changes won't be saved.Climate risks
Neighborhood: 77523
Nearby schools
GreatSchools rating
- 9/10Barbers Hill Int SouthGrades: 4-6Distance: 0.5 mi
- 9/10Barbers Hill Middle SouthGrades: 7-8Distance: 0.5 mi
- 9/10Barbers Hill High SchoolGrades: 9-12Distance: 0.8 mi
Schools provided by the listing agent
- Elementary: Barbers Hill North Elementary School
- Middle: Barbers Hill North Middle School
- High: Barbers Hill High School
Source: HAR. This data may not be complete. We recommend contacting the local school district to confirm school assignments for this home.
- $362,000-- bd-- ba1.9k sqft9515 Taylor Ln, Mont Belvieu, TX 77523Off Market
- $430,2003 bd3 ba2.9k sqft9511 Taylor Ln, Mont Belvieu, TX 77523Off Market
- $497,500-- bd-- ba3.3k sqft9518 Taylor Ln, Mont Belvieu, TX 77523Off Market
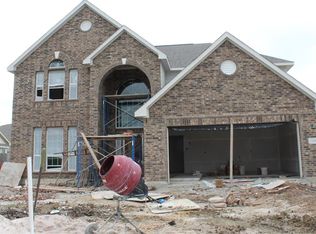
- $348,2003 bd2 ba1.9k sqft9519 Taylor Ln, Mont Belvieu, TX 77523Off Market
- $400,600-- bd-- ba1.9k sqft9514 Wincrest Dr, Mont Belvieu, TX 77523Off Market
- $490,700-- bd-- ba3.3k sqft9510 Wincrest Dr, Mont Belvieu, TX 77523Off Market
- $491,700-- bd-- ba3k sqft9507 Taylor Ln, Mont Belvieu, TX 77523Off Market
- $489,100-- bd-- ba3.3k sqft9514 Taylor Ln, Mont Belvieu, TX 77523Off Market
A local agent can set up tours, give advice and negotiate with sellers.
Similar homes
- $349,5003 bd2 ba1.9k sqft3334 Tug Way, Mont Belvieu, TX 77523For Sale
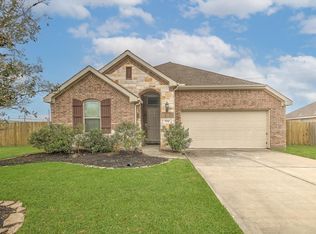 MLS ID #68473950, Annel Alvarado, Encore Feature Properties, LLC. HAR
 - $404,9004 bd4 ba2.7k sqft3219 Charles Place Mont, Belvieu, TX 77523For Sale
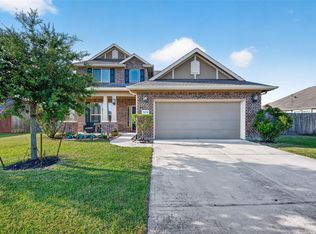 MLS ID #21036775, Marissa Garlington, Century 21 Garlington & Assoc.. HAR
 - $305,0003 bd2 ba1.7k sqft8319 Sweet Bay Cir, Baytown, TX 77523For Sale
 MLS ID #83772848, Brenda Vojacek, RA Brokers. HAR
 - $324,9994 bd4 ba2.1k sqft4743 Bay Vista Dr, Baytown, TX 77523For Sale
 MLS ID #92861964, Cristal Torres, 1st Class Real Estate Elevate. HAR
 - $389,0004 bd2 ba1.8k sqft7206 Oakmont Ave, Mont Belvieu, TX 77523For SaleMLS ID #49617514, Lizzie Gaines, Keller Williams Elite. HAR
- $279,9003 bd2 ba1.6k sqft7730 Squall Ln, Baytown, TX 77523For SaleMLS ID #90722690, Holly Jackson, RE/MAX ONE - Premier. HAR
- $396,0004 bd3 ba2.6k sqft14247 Medina Dr, Baytown, TX 77523For SaleMLS ID #41077793, Anita Cameron, EOC Realty Associates LLC. HAR
- $235,0003 bd2 ba1.5k sqft8014 Blackcherry Ln, Baytown, TX 77523For SaleMLS ID #16825505, Lorry Fry, RE/MAX ONE - Premier. HAR
- $385,0004 bd4 ba2.5k sqft14211 Blanco Dr, Baytown, TX 77523For SaleMLS ID #58195591, Monica Foster, eXp Realty, LLC. HAR
- $255,0003 bd2 ba1.8k sqft10626 Pine Meadows Blvd, Baytown, TX 77523For SaleMLS ID #40237141, Marisa Minner, eXp Realty LLC. HAR
- $259,0003 bd2 ba1.7k sqft15130 Diamond Way, Cove, TX 77523For SaleMLS ID #5677877, Blake Torrence, Coldwell Banker Realty - Baytown. HAR
- $309,0003 bd2 ba2k sqft10019 Pine Valley Ct, Baytown, TX 77521For SaleMLS ID #23317994, Jocelyn Mansfield, Casa in Texas. HAR
- $237,5003 bd2 ba1.6k sqft10423 Briar Patch St, Baytown, TX 77523For SaleMLS ID #39167979, Rhoda Reese, JLA Realty. HAR
- $325,0003 bd4 ba2.5k sqft216 Rue Orleans St, Baytown, TX 77520For SaleMLS ID #5432167, Zach Richmond, Richmond Realty Group. HAR
- $289,0004 bd2 ba2k sqft2123 Levant Ln, Baytown, TX 77523For SaleMLS ID #21303124, Holly Jackson, RE/MAX ONE - Premier. HAR
- $300,0003 bd2 ba2.2k sqft10015 Lynnwood Dr, Baytown, TX 77521For SaleMLS ID #50823239, Jeffrey Walters, Virginia Malone Realty. HAR
- $274,4004 bd2 ba2.2k sqft8018 Fox St, Baytown, TX 77523For SaleMLS ID #98242911, Rebecca Striebeck, StepStone Realty LLC. HAR
- $320,0003 bd3 ba2.3k sqft7107 Seminole St, Baytown, TX 77521For SaleMLS ID #71122250, Hector Martinez, Orchard Brokerage. HAR
- $380,0004 bd3 ba2.7k sqft2506 Bay Hill Dr, Baytown, TX 77523For SaleMLS ID #10418182, Shirley Castellanos Valadez, HomeSmart. HAR
- $369,0004 bd2 ba2.1k sqft200 Milo St, Dayton, TX 77535For SaleMLS ID #70832451, Ramiro Lozano, Alliance Properties. HAR
