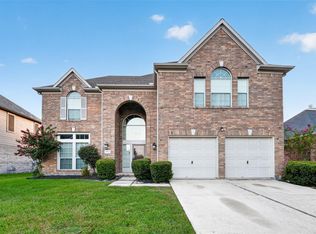
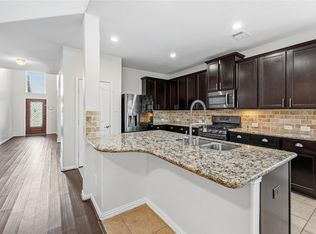
Welcome to this beautiful 4-bedroom, 2.5-bath home located in a desirable gated community! This spacious home offers generously sized bedrooms and a functional layout designed for comfortable everyday living.
Step outside to your private backyard oasis with no back neighbors, where you can relax, entertain guests, and enjoy peaceful evenings. The home backs to the former Evergreen Way Golf Course, now a scenic walking trail, providing beautiful views and a tranquil setting.
Conveniently located near Kemah, you'll enjoy easy access to waterfront dining, shopping, entertainment, and the nearby Gulf Coast for beach days and outdoor recreation. This home offers the perfect combination of privacy, convenience, and lifestyle.
For sale
$380,000
2506 Bay Hill Dr, Baytown, TX 77523
4beds
2,766sqft
Single Family Residence
Built in 2017
7,505 Square Feet Lot
$371,700 Zestimate®
$137/sqft
$58/mo HOA
What's special
- 59 days
- 69
- 9
Zillow last checked:
Listing updated:
Listed by:
Shirley Castellanos Valadez TREC #0648367 832-647-2633,
HomeSmart
Source: HAR,MLS#: 10418182
Facts & features
Interior
Bedrooms & bathrooms
- Bedrooms: 4
- Bathrooms: 3
- Full bathrooms: 2
- 1/2 bathrooms: 1
Rooms
- Room types: Utility Room
Primary bedroom
- Level: First
- Area: 182
- Dimensions: 14 X 13
Bedroom
- Level: Second
- Area: 140
- Dimensions: 10 X 14
Bedroom
- Level: Second
- Area: 140
- Dimensions: 10 X 14
Bedroom
- Level: Second
- Area: 120
- Dimensions: 12 X 10
Heating
- Electric
Cooling
- Ceiling Fan(s), Electric
Appliances
- Included: Gas Oven, Microwave, Gas Cooktop, Dishwasher
- Laundry: Electric Dryer Hookup
Features
- High Ceilings, Primary Bed - 1st Floor, Walk-In Closet(s)
- Flooring: Carpet, Tile, Wood
Interior area
- Total structure area: 2,766
- Total interior livable area: 2,766 sqft
Property
Parking
- Total spaces: 2
- Parking features: Attached
- Attached garage spaces: 2
Features
- Stories: 2
- Patio & porch: Patio/Deck
Lot
- Size: 7,505 Square Feet
- Features: Subdivided, 0 Up To 1/4 Acre
Details
- Parcel number: 1199380030017
Construction
Type & style
- Home type: SingleFamily
- Architectural style: Traditional
- Property subtype: Single Family Residence
Materials
- Brick
- Foundation: Slab
- Roof: Composition
Condition
- New construction: No
- Year built: 2017
Utilities & green energy
- Sewer: Public Sewer
- Water: Public
Green energy
- Energy efficient items: Attic Vents, Thermostat, HVAC
Community & HOA
Community
- Subdivision: Evergreen Fairways
HOA
- Has HOA: Yes
- Amenities included: Controlled Access
- HOA fee: $700 annually
Location
- Region: Baytown
Financial & listing details
- Price per square foot: $137/sqft
- Tax assessed value: $349,511
- Annual tax amount: $9,031
- Date on market: 7/1/2026
Estimated market value
$371,700
$353,000 - $390,000
$2,785/mo
Price history
| Date | Event | Price |
|---|---|---|
| 7/1/2026 | Listed for sale | $380,000$137/sqft |
Source:  HAR #10418182 Report a problem HAR #10418182 Report a problem | ||
Public tax history
| Year | Property taxes | Tax assessment |
|---|---|---|
| 2025 | $1,759 -0.9% | $349,511 -8.1% |
| 2024 | $1,775 | $380,261 +2.7% |
| 2023 | -- | $370,114 +6.9% |
| 2022 | $1,290 | $346,356 +26.5% |
| 2021 | -- | $273,854 +2.1% |
| 2020 | $1,296 -2% | $268,192 |
| 2019 | $1,323 +107.4% | $268,192 +1.8% |
| 2018 | $638 | $263,337 +1196.1% |
| 2017 | $638 +0.2% | $20,318 |
| 2016 | $637 -0.5% | $20,318 |
| 2015 | $640 | $20,318 |
| 2014 | $640 | $20,318 |
Find assessor info on the county website
Monthly payment
Est. payment
Payment breakdown
Explore the cost of this home by adjusting the details. Changes won't be saved.Climate risks
Neighborhood: 77523
Nearby schools
Schools provided by the listing agent
- Elementary: Lorenzo De Zavala Elementary School (Goose Creek)
- Middle: Horace Mann J H
- High: Lee High School (Goose Creek)
Source: HAR. This data may not be complete. We recommend contacting the local school district to confirm school assignments for this home.


Similar homes
- $339,9994 bd3 ba3.3k sqft4907 Elmwood Ct, Baytown, TX 77521For Sale
 MLS ID #78562679, Julia Durdin Owens, Keller Williams Elite. HAR
 - $385,0004 bd4 ba2.5k sqft14211 Blanco Dr, Baytown, TX 77523For Sale
 MLS ID #58195591, Monica Foster, eXp Realty, LLC. HAR
 - $341,5004 bd4 ba2.7k sqft219 Myrtle Dr, Baytown, TX 77520For Sale
 MLS ID #35106017, Elizabeth Dansby, RE/MAX Universal. HAR
 - $354,9993 bd2 ba1.9k sqft9515 Taylor Ln, Mont Belvieu, TX 77523For Sale
 MLS ID #27277386, Maria Aguirre, JLA Realty. HAR
