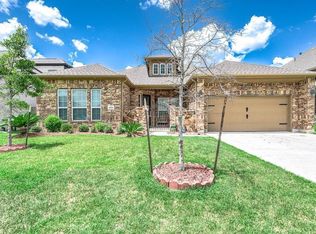
This exceptional lakeview property showcases the highly sought-after 1.5-story Greeley floor plan with breathtaking sunrise views & a thoughtfully designed layout featuring soaring ceilings throughout the main living areas. Offering 4 spacious bedrooms & 3 full baths, the split floor plan features 3 secondary bedrooms perfectly located toward the front of the home. The luxurious primary suite features a walk-in closet, spa-inspired en-suite w/soaking tub & separate walk-in shower, while the expansive upstairs game room with a full bath offers endless possibilities. The open-concept living area is designed for both comfort & style, featuring an inviting living room, elegant dining area with designer ceiling detail, large island kitchen ideal for gathering. Fresh paint and updated flooring enhance the interior. Step outside to the oversized back patio overlooking the lake, perfectly positioned to enjoy peaceful sunrise views - Located next to the park & scenic walking trails by the lake.
For sale
Price cut: $10K (8/3)
$325,000
8707 E Crescent Lake Cir, Baytown, TX 77521
4beds
2,401sqft
Single Family Residence
Built in 2018
7,618 Square Feet Lot
$316,700 Zestimate®
$135/sqft
$51/mo HOA
What's special
Lakeview propertyBreathtaking sunrise viewsWalk-in closetPeaceful sunrise viewsLuxurious primary suite
- 101 days
- 186
- 12
Zillow last checked:
Listing updated:
Listed by:
Tina Whalen TREC #0444680 713-569-9396,
RE/MAX East
Source: HAR,MLS#: 9846311
Facts & features
Interior
Bedrooms & bathrooms
- Bedrooms: 4
- Bathrooms: 3
- Full bathrooms: 3
Rooms
- Room types: Utility Room
Primary bedroom
- Level: First
- Area: 180
- Dimensions: 15x12
Bedroom
- Level: First
- Area: 110
- Dimensions: 11x10
Bedroom
- Level: First
- Area: 110
- Dimensions: 11x10
Bedroom
- Level: First
- Area: 132
- Dimensions: 12x11
Dining room
- Level: First
- Area: 90
- Dimensions: 10x9
Game room
- Level: Second
- Area: 168
- Dimensions: 14x12
Kitchen
- Level: First
- Area: 156
- Dimensions: 13x12
Living room
- Level: First
- Area: 352
- Dimensions: 22x16
Utility room
- Level: First
- Area: 35
- Dimensions: 7x5
Heating
- Natural Gas
Cooling
- Ceiling Fan(s), Electric
Appliances
- Included: Disposal, Freestanding Oven, Gas Oven, Microwave, Free-Standing Range, Gas Range, Dishwasher
- Laundry: Electric Dryer Hookup, Washer Hookup
Features
- Crown Molding, Formal Entry/Foyer, High Ceilings, All Bedrooms Down, Split Plan, Walk-In Closet(s)
- Flooring: Carpet, Tile
Interior area
- Total structure area: 2,401
- Total interior livable area: 2,401 sqft
Property
Parking
- Total spaces: 3
- Parking features: Attached, Garage Door Opener
- Attached garage spaces: 3
Features
- Levels: Split Level
- Stories: 1
- Patio & porch: Covered, Patio/Deck, Porch
- Exterior features: Back Green Space, Side Yard
- Fencing: Back Yard
- Has view: Yes
- View description: Lake, Water
- Has water view: Yes
- Water view: Lake,Water
Lot
- Size: 7,618 Square Feet
- Features: Back Yard, Subdivided, 0 Up To 1/4 Acre
Details
- Parcel number: 1384840050002
Construction
Type & style
- Home type: SingleFamily
- Architectural style: Traditional
- Property subtype: Single Family Residence
Materials
- Brick, Cement Siding
- Foundation: Slab
- Roof: Composition
Condition
- New construction: No
- Year built: 2018
Details
- Builder name: CastleRock
Utilities & green energy
- Sewer: Public Sewer
- Water: Public, Water District
Green energy
- Energy efficient items: Thermostat
Community & HOA
Community
- Subdivision: Goose Crk Lndg Sec 2
HOA
- Has HOA: Yes
- Amenities included: Jogging Path, Park, Playground, Pond
- HOA fee: $606 annually
Location
- Region: Baytown
Financial & listing details
- Price per square foot: $135/sqft
- Tax assessed value: $323,650
- Annual tax amount: $10,791
- Date on market: 5/31/2026
- Listing terms: Cash,Conventional,FHA,VA Loan
- Road surface type: Concrete, Curbs
Estimated market value
$316,700
$301,000 - $333,000
$2,597/mo
Price history
| Date | Event | Price |
|---|---|---|
| 8/3/2026 | Price change | $325,000-3%$135/sqft |
Source:  HAR #9846311 Report a problem HAR #9846311 Report a problem | ||
| 7/30/2026 | Listed for sale | $335,000$140/sqft |
Source: HAR #9846311 Report a problem | ||
| 7/30/2026 | Pending sale | $335,000$140/sqft |
Source: HAR #9846311 Report a problem | ||
| 6/29/2026 | Price change | $335,000-2.9%$140/sqft |
Source: HAR #9846311 Report a problem | ||
| 5/31/2026 | Listed for sale | $344,900+4.5%$144/sqft |
Source: HAR #9846311 Report a problem | ||
| 5/6/2025 | Sold | -- |
Source: Public Record Report a problem | ||
| 2/5/2024 | Listing removed | -- |
Source:  HAR #66389388 Report a problem HAR #66389388 Report a problem | ||
| 1/18/2024 | Price change | $2,450-2%$1/sqft |
Source: HAR #66389388 Report a problem | ||
| 1/4/2024 | Price change | $2,500-3.8%$1/sqft |
Source: HAR #66389388 Report a problem | ||
| 12/20/2023 | Price change | $2,600-2.3%$1/sqft |
Source: HAR #66389388 Report a problem | ||
| 12/2/2023 | Listed for rent | $2,660$1/sqft |
Source: HAR #66389388 Report a problem | ||
| 6/29/2021 | Listing removed | -- |
Source: HAR #47035962 Report a problem | ||
| 5/26/2021 | Price change | $330,000-5.7%$137/sqft |
Source: HAR #47035962 Report a problem | ||
| 5/3/2021 | Listed for sale | $350,000$146/sqft |
Source: HAR #47035962 Report a problem | ||
Public tax history
| Year | Property taxes | Tax assessment |
|---|---|---|
| 2025 | $2,036 +3.9% | $323,650 +0.6% |
| 2024 | $1,959 +6.4% | $321,825 -6.4% |
| 2023 | $1,841 +8.1% | $344,012 +8.2% |
| 2022 | $1,703 | $318,056 +24.6% |
| 2021 | -- | $255,238 +5.5% |
| 2020 | $1,462 +1.1% | $242,014 +3.2% |
| 2019 | $1,446 | $234,538 |
| 2018 | -- | -- |
Find assessor info on the county website
Monthly payment
Est. payment
Payment breakdown
Explore the cost of this home by adjusting the details. Changes won't be saved.Climate risks
Neighborhood: 77521
Nearby schools
Schools provided by the listing agent
- Elementary: Jessie Lee Pumphrey Elementary
- Middle: E F Green Junior School
- High: Goose Creek Memorial
Source: HAR. This data may not be complete. We recommend contacting the local school district to confirm school assignments for this home.

Similar homes
- $294,0004 bd3 ba2.3k sqft9127 Brazos Dr, Baytown, TX 77521For Sale
 MLS ID #51977567, Bridgett Badillo, Coldwell Banker Universal. HAR
 - $284,9003 bd3 ba2.3k sqft4707 Painted Bunting Ln, Baytown, TX 77521For Sale
 MLS ID #74319725, Jeneen Poole, Vylla Home. HAR
 - $292,0003 bd2 ba2k sqft9422 Vicksburg Rd, Baytown, TX 77521For Sale
 MLS ID #19288861, Krista DiPuma, UTR TEXAS, REALTORS. HAR
 - $290,0004 bd2 ba1.9k sqft4227 Sterling View Blvd, Baytown, TX 77521For Sale
 MLS ID #18804191, Hector Martinez, Orchard Brokerage. HAR
